Skip main navigation
Off market
  • $887,200

    4 Lake View Dr, New Hampton, NH 03256

    3beds
    3,216sqft
    SingleFamily
    Built in 2001
    6.1 Acres Lot
    $887,200 Zestimate®
    $276/sqft
    $3,901 Estimated rent

    Home value

    $887,200

    $816,000 - $967,000

    $3,901/mo

    Zestimate® history
    Loading
    Loading...

    Owner options

    List your home for rent

    $3,901/mo

    Rent Zestimate®

    Find your next renter with Zillow Rental Manager. Plus, with online applications, you can quickly screen prospective tenants – for free.

    Learn more

    $3,901/mo

    Rent Zestimate®

    Refinance and save

    $4,586/mo

    Est. payment

    Refinancing to a lower rate could help reduce your monthly payments and save thousands over the life of the loan.

    See today's rates

    $4,586/mo

    Est. payment

    Explore your selling options

    Work with a Zillow partner agent

    Leverage their expertise and Zillow's premium Showcase listings to get your home seen by more buyers.

    Get started

    List with your own agent

    Get your home in front of millions of buyers by listing it on Zillow.

    Learn how to do it

    Sell it yourself

    Take full control of how buyers see your home on Zillow by listing For Sale by Owner (FSBO).

    List your home

    What's special

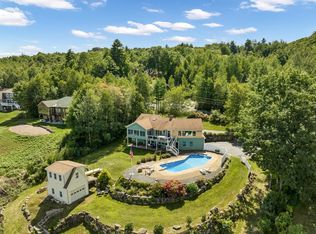
    Sweeping views of Lake Winona and several of New Hampshires tallest peaks greet you upon entering this custom built home in the heart of the Lakes Region. The original owners have paid meticulous attention to every detail in the construction and design of this beautiful home. The gracious living area greets you upon entry, open concept Living/Kitchen and Dining with heart stopping views, cathedral ceilings, hardwood floors, a double sided gas fireplace an entertainers kitchen, and is flanked on either side by separate wings. The Master wing includes a study and the Master En Suite with two walk in closets and a custom spa bath with heated floors and shower seats. The guest wing includes two generous bedrooms and a shared bath. Step out into the three season porch or onto your deck to sit and unwind or take a walk in the gardens and enjoy the wildlife. The walk out basement includes a large family room with a door straight to the hot tub and stone patio, a large hobby room/office/craft room and a large workshop or storage area. Beautifully landscaped grounds with surprises around every corner. The Sellers chose this location carefully to insure ownership of this view. Virtual tour footage, self guided virtual tour and drone video available upon request.

    This property is off market, which means it's not currently listed for sale or rent on Zillow. This may be different from what's available on other websites or public sources.
    Facts & features

    Interior

    Bedrooms & bathrooms
    • Bedrooms: 3
    • Bathrooms: 4
    • Full bathrooms: 2
    • 1/2 bathrooms: 2
    Heating
    • Baseboard, Oil
    Cooling
    • Central
    Appliances
    • Included: Dishwasher, Garbage disposal
    Features
    • Flooring: Tile, Hardwood
    • Basement: Yes
    • Has fireplace: Yes
    Interior area
    • Total interior livable area: 3,216 sqft

    Property

    Parking
    • Total spaces: 2
    • Parking features: Garage - Attached
    Features
    • Exterior features: Vinyl
    • Has spa: Yes
    • Has view: Yes
    • View description: Water, Mountain
    • Has water view: Yes
    • Water view: Water
    Lot
    • Size: 6.10 Acres
    Details
    • Parcel number: NHMPMR08B001LA10

    Construction

    Type & style
    • Home type: SingleFamily
    Materials
    • Frame
    • Roof: Composition
    Condition
    • Year built: 2001

    Utilities & green energy

    • Electric: Circuit Breaker(s), 200 Amp
    • Sewer: Private
    • Utilities for property: Cable

    Community & neighborhood

    Location
    • Region: New Hampton

    Other

    Other facts
    • Appliances: Dishwasher, Microwave, Refrigerator, Exhaust Hood, Oven - Wall, Disposal, Cooktop - Gas
    • Basement Description: Finished, Concrete, Daylight, Climate Controlled, Walkout, Interior Access
    • Construction: Wood Frame
    • Driveway: Paved
    • Electric: Circuit Breaker(s), 200 Amp
    • Exterior: Vinyl
    • Features - Exterior: Deck, Shed, Patio, Porch - Enclosed, Porch - Screened, Garden Space
    • Features - Interior: Dining Area, Master BR w/ BA, Laundry - 1st Floor, Kitchen Island, Walk-in Closet, Ceiling Fan, Cathedral Ceiling, Hot Tub, Fireplace - Gas, Natural Light
    • Features - Accessibility: 1st Floor Bedroom, 1st Floor Full Bathroom, Bathroom w/Step-in Shower, Hard Surface Flooring, 1st Floor Laundry, 1st Floor Hrd Surfce Flr
    • Foundation: Concrete
    • Heating: Baseboard
    • Flooring: Carpet, Hardwood, Tile
    • Lot Description: View, Landscaped, Mountain View, Water View, Lake View
    • Heat Fuel: Oil
    • Style: Ranch
    • Water: Drilled Well
    • Roads: Public, Paved, Cul-de-Sac
    • Garage: Yes
    • Roof: Shingle - Architectural
    • SqFt-Apx Fin AG Source: Municipal
    • Water Heater: Off Boiler, On Demand
    • Equipment: Central Vacuum, Stove-Gas
    • Basement: Yes
    • Road Frontage: TBD
    • Room 4 Level: 1
    • Room 2 Type: Dining Room
    • Room 6 Level: 1
    • Parking: Parking Spaces 6+, Driveway, Garage
    • Cooling: Central AC
    • Garage Description: Auto Open, Storage Above
    • Room 1 Level: 1
    • Room 2 Level: 1
    • Sewer: Private
    • Room 3 Level: 1
    • Room 7 Level: 1
    • Room 9 Level: Basement
    • Room 10 Level: Basement
    • Room 5 Level: 1
    • Total Stories: 2
    • Construction Status: Existing
    • Basement Access Type: Walkout
    • Surveyed: Yes
    • Room 8 Level: 1
    • SqFt-Apx Fin BG Source: Appraiser
    • Room 11 Level: Basement
    • Room 11 Type: Workshop
    • Garage Type: Attached
    • Zillow Group: Yes
    • SqFt-Apx Unfn AG Source: Municipal
    • Room 6 Type: Bedroom
    • Room 7 Type: Bedroom
    • SqFt-Apx Unfn BG Source: Appraiser
    • Room 3 Type: Office/Study
    • Room 9 Type: Family Room
    • Room 1 Type: Kitchen/Living
    • Room 8 Type: Bath - Full
    • Room 10 Type: Den
    • Room 5 Type: Bath - 1/2
    • Room 4 Type: MBR Suite
    • Rooms: Level 1: Level 1: Bath - Full, Level 1: Dining Room, Level 1: Office/Study, Level 1: Bedroom, Level 1: Bath - 1/2, Level 1: Master Bdm Suite, Level 1: Kitchen/Living
    • Rooms: Level B: Level B: Family Room, Level B: Den, Level B: Workshop
    • Utilities: Cable
    • Listing Status: Active

    Price history

    DateEventPrice
    7/17/2020Sold$520,000+7.2%$162/sqft
    Source: PrimeMLS #4808915 Report a problem
    6/7/2020Pending sale$484,900$151/sqft
    Source: Keller Williams Realty Metropolitan #4808915 Report a problem
    6/4/2020Listed for sale$484,900$151/sqft
    Source: Keller Williams Realty-Metropolitan #4808915 Report a problem

    Public tax history

    YearProperty taxesTax assessment
    2024$9,319 +8.5%$703,300
    2023$8,587 +8.2%$703,300 +71.9%
    2022$7,934 +3.5%$409,170
    2021$7,668 +4.4%$409,170
    2020$7,345 -6.7%$409,170
    2019$7,872 +11.7%$409,170 +5.6%
    2015$7,047 $387,400

    Find assessor info on the county website

    Neighborhood: 03256

    Nearby schools

    GreatSchools rating
    Get pre-qualified for a loan
    At Zillow Home Loans, we can pre-qualify you in as little as 5 minutes with no impact to your credit score.

    An equal housing lender. NMLS #10287.

    Sell for more on Zillow
    Get a Zillow Showcase℠ listing at no additional cost and you could sell for .
    $887,200
    2% more
    +$17,744
    With Zillow Showcase(estimated)
    $904,944
