This unique estate home in the sought-after Breakaway Trails community is a rare find. Boasting 4 spacious bedrooms and 3.5 luxurious baths, it sits on a large corner lot and offers exceptional craftsmanship and character. Recently remodeled, this custom-built residence is filled with upgrades and distinctive features that set it apart. Upon entering, you'll be welcomed by a spacious living room featuring a floor-to-ceiling brick fireplace, custom hardwood flooring throughout, soaring coffered ceilings, and a stunning oak staircase leading to the unique second level. The owner's suite is conveniently located on the first floor, along with a connected office or bonus room, perfect for work or relaxation. The master bathroom exudes a spa-like ambiance, with its centerpiece being a visually stunning and therapeutic custom copper soaking tub, renowned for its health benefits. The kitchen is a chef's dream, equipped with two JennAir cooktops, two large sinks, and stainless steel Kitchen The chef's kitchen is equipped with high-end appliances and finishes, making it a dream for any culinary enthusiast. Step outside to a backyard oasis that includes a large pool area, koi pond, and ample space for outdoor living and entertaining.
The Breakaway Trails community offers an array of amenities, including a community pool, clubhouse, tennis court, and manned security, making it a great place for both relaxation and recreation. Storage space is abundant throughout the home, ensuring that everything has its place. With all the high-quality upgrades, luxurious finishes, and an incredible location, this home is truly one of a kind.
Closed
$875,000
4 Lake Vista Way, Ormond Beach, FL 32174
4beds
3,774sqft
Single Family Residence, Residential
Built in 1987
0.46 Acres Lot
$863,600 Zestimate®
$232/sqft
$4,288 Estimated rent
Home value
$863,600
$777,000 - $959,000
$4,288/mo
Zestimate® history
Owner options
List your home for rent
$4,288/mo
Rent Zestimate®
Find your next renter with Zillow Rental Manager. Plus, with online applications, you can quickly screen prospective tenants – for free.
$4,288/mo
Rent Zestimate®
Refinance and save
$6,422/mo
Est. payment
Refinancing to a lower rate could help reduce your monthly payments and save thousands over the life of the loan.
$6,422/mo
Est. payment
Explore your selling options
Work with a Zillow partner agent
Leverage their expertise and Zillow's premium Showcase listings to get your home seen by more buyers.
Get startedList with your own agent
Get your home in front of millions of buyers by listing it on Zillow.
Learn how to do itSell it yourself
Take full control of how buyers see your home on Zillow by listing For Sale by Owner (FSBO).
List your homeWhat's special
Luxurious finishesExceptional craftsmanshipBackyard oasisLarge pool areaSoaring coffered ceilingsKoi pondCorner lot
Zillow last checked:
Listing updated:
Listed by:
Walter Borgen 386-334-4809,
RE/MAX Signature
Bought with:
Chrissy Royce, 3264881
Adams, Cameron & Co., Realtors
Source: DBAMLS,MLS#: 1207810
Facts & features
Interior
Bedrooms & bathrooms
- Bedrooms: 4
- Bathrooms: 4
- Full bathrooms: 3
- 1/2 bathrooms: 1
Bedroom 1
- Level: Main
- Area: 323 Square Feet
- Dimensions: 17.00 x 19.00
Bedroom 2
- Level: Upper
- Area: 221 Square Feet
- Dimensions: 13.00 x 17.00
Bedroom 3
- Level: Upper
- Area: 306 Square Feet
- Dimensions: 17.00 x 18.00
Bedroom 4
- Level: Upper
- Area: 255 Square Feet
- Dimensions: 15.00 x 17.00
Dining room
- Level: Main
- Area: 169 Square Feet
- Dimensions: 13.00 x 13.00
Kitchen
- Level: Main
- Area: 323 Square Feet
- Dimensions: 17.00 x 19.00
Living room
- Level: Main
- Area: 665 Square Feet
- Dimensions: 19.00 x 35.00
Heating
- Central, Electric
Cooling
- Central Air, Electric
Appliances
- Included: Washer, Trash Compactor, Refrigerator, Microwave, Ice Maker, Electric Oven, Electric Cooktop, Dryer, Double Oven, Disposal, Dishwasher
- Laundry: In Unit
Features
- Breakfast Bar, Breakfast Nook, Built-in Features, Pantry, Ceiling Fan(s), Eat-in Kitchen, Elevator, Entrance Foyer, Jack and Jill Bath, Kitchen Island, Open Floorplan, Primary Bathroom - Tub with Shower, Primary Bathroom -Tub with Separate Shower, Primary Downstairs, Split Bedrooms, Vaulted Ceiling(s), Walk-In Closet(s), Wet Bar, Wine Cellar
- Flooring: Carpet, Tile, Wood
- Number of fireplaces: 2
- Fireplace features: Electric, Wood Burning
Interior area
- Total structure area: 4,722
- Total interior livable area: 3,774 sqft
Property
Parking
- Total spaces: 2
- Parking features: Circular Driveway, Garage, Garage Door Opener
- Garage spaces: 2
- Has uncovered spaces: Yes
Features
- Levels: Two
- Stories: 2
- Patio & porch: Covered, Front Porch, Porch, Rear Porch, Screened
- Exterior features: Balcony
- Pool features: In Ground, Screen Enclosure
- Has spa: Yes
- Spa features: Community, In Ground, Private
- Fencing: Wood
- Has view: Yes
- View description: Pond, Pool
- Has water view: Yes
- Water view: Pond
Lot
- Size: 0.46 Acres
- Features: Corner Lot
Details
- Parcel number: 412602000470
- Zoning description: Single Family
Construction
Type & style
- Home type: SingleFamily
- Architectural style: Traditional,Other
- Property subtype: Single Family Residence, Residential
Materials
- Brick, Stone Veneer, Stucco
- Foundation: Slab
- Roof: Shingle
Condition
- Updated/Remodeled
- New construction: No
- Year built: 1987
Utilities & green energy
- Sewer: Public Sewer
- Water: Public
- Utilities for property: Cable Available, Electricity Available, Electricity Connected, Sewer Available, Sewer Connected, Water Available, Water Connected
Community & HOA
Community
- Security: Gated with Guard, Security Gate
- Subdivision: Breakaway Trails
HOA
- Has HOA: Yes
- Amenities included: Basketball Court, Clubhouse, Gated, Jogging Path, Maintenance Grounds, Park, Pickleball, Playground, Pool, Security, Tennis Court(s)
- Services included: Maintenance Grounds, Security
- HOA fee: $430 quarterly
- HOA name: Breakaway Trails Homeowners Association
- HOA phone: 386-673-0901
Location
- Region: Ormond Beach
Financial & listing details
- Price per square foot: $232/sqft
- Tax assessed value: $768,366
- Annual tax amount: $4,811
- Date on market: 1/12/2025
- Listing terms: Cash,Conventional
- Electric utility on property: Yes
- Road surface type: Paved
Price history
| Date | Event | Price |
|---|---|---|
| 4/30/2025 | Sold | $875,000-7.9%$232/sqft |
Source:  DBAMLS #1207810 Report a problem DBAMLS #1207810 Report a problem | ||
| 3/28/2025 | Pending sale | $950,000$252/sqft |
Source: DBAMLS #1207810 Report a problem | ||
| 1/30/2025 | Price change | $950,000-5%$252/sqft |
Source: DBAMLS #1207810 Report a problem | ||
| 1/12/2025 | Listed for sale | $1,000,000+281.7%$265/sqft |
Source: DBAMLS #1207810 Report a problem | ||
| 4/4/2000 | Sold | $262,000+5.2%$69/sqft |
Source: Public Record Report a problem | ||
| 4/8/1998 | Sold | $249,000$66/sqft |
Source: Public Record Report a problem | ||
Public tax history
| Year | Property taxes | Tax assessment |
|---|---|---|
| 2025 | $5,250 +5.9% | $768,366 +120.9% |
| 2024 | $4,960 +2.6% | $347,870 +3% |
| 2023 | $4,834 +3.1% | $337,738 +3% |
| 2022 | $4,691 | $327,901 +3% |
| 2021 | -- | $318,350 -0.4% |
| 2020 | $4,896 | $319,721 +2.3% |
| 2019 | $4,896 +1.7% | $312,533 +1.9% |
| 2018 | $4,812 -0.6% | $306,706 +2.1% |
| 2017 | $4,839 -2% | $300,398 +2.1% |
| 2016 | $4,938 -1.3% | $294,219 +0.7% |
| 2015 | $5,005 -2.5% | $292,174 +0.8% |
| 2014 | $5,135 | $289,855 +1.5% |
| 2013 | -- | $285,571 +1.7% |
| 2012 | -- | $280,797 -1% |
| 2011 | -- | $283,750 -3% |
| 2010 | -- | $292,444 +0.8% |
| 2009 | -- | $290,110 +3.1% |
| 2007 | -- | $281,379 -0.5% |
| 2006 | -- | $282,751 +6.1% |
| 2005 | -- | $266,520 +3% |
| 2004 | -- | $258,757 +1.9% |
| 2003 | -- | $253,932 +2.4% |
| 2002 | -- | $247,980 +1.6% |
| 2001 | -- | $244,075 +20.8% |
| 2000 | -- | $202,035 |
Find assessor info on the county website
Neighborhood: 32174
Nearby homes
- $562,9003 bd3 ba2.7k sqft6 Lake Vista Way, Ormond Beach, FL 32174Off Market
- $548,2003 bd2 ba3.1k sqft4 Shadowcreek Way, Ormond Beach, FL 32174Off Market
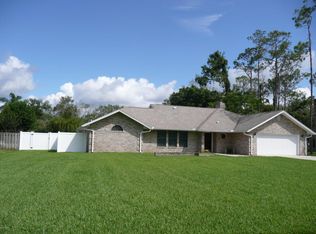
- $800,0004 bd3 ba3.4k sqft6 Shadowcreek Way, Ormond Beach, FL 32174Sold
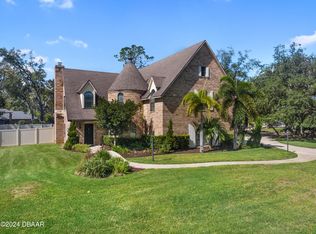
- $598,1004 bd2 ba3.7k sqft2 Lake Vista Way, Ormond Beach, FL 32174Off Market

- $708,4005 bd4 ba3.4k sqft3 Oak Knoll Way, Ormond Beach, FL 32174Off Market
- $682,7004 bd3 ba3.7k sqft3 Lake Vista Way, Ormond Beach, FL 32174Off Market
- $473,6004 bd2 ba2.4k sqft3 Shadowcreek Way, Ormond Beach, FL 32174Off Market
- $677,1004 bd2 ba3k sqft2 Fawn Pass Way, Ormond Beach, FL 32174Off Market
Nearby schools
GreatSchools rating
- 6/10Pathways Elementary SchoolGrades: PK-5Distance: 1 mi
- 5/10David C Hinson Sr Middle SchoolGrades: 6-8Distance: 3.2 mi
- 4/10Mainland High SchoolGrades: 9-12Distance: 7 mi
Schools provided by the listing agent
- Elementary: Pathways
- Middle: Hinson
- High: Mainland
Source: DBAMLS. This data may not be complete. We recommend contacting the local school district to confirm school assignments for this home.
Get a cash offer in 3 minutes
Find out how much your home could sell for in as little as 3 minutes with a no-obligation cash offer.
Estimated market value
$863,600
Get a cash offer in 3 minutes
Find out how much your home could sell for in as little as 3 minutes with a no-obligation cash offer.
Estimated market value
$863,600
- Florida
- Volusia County
- Ormond Beach
- 32174
- 4 Lake Vista Way
Nearby cities
Nearby neighborhoods
Nearby zip codes
Other Ormond Beach Topics
