Welcome home to this beautifully updated 2-bedroom, 1.5-bathroom ranch in the sought-after Lakebridge 55+ Community! This move-in-ready home has been freshly painted throughout and features a bright, open layout with brand-new flooring in the living room, dining room, kitchen, and sunroom. The spacious primary bedroom offers ample closet space, while the second bedroom is perfect for guests or a home office. Step outside to enjoy a private fenced-in backyard, ideal for relaxing or entertaining. As a Lakebridge resident, you’ll have access to fantastic community amenities, including a clubhouse, outdoor pool, tennis and bocce courts, horseshoe pits, and a community library. Don’t miss this opportunity—schedule your showing today! Sellers are working with the homeowners association to have a new roof installed.
Sold for $350,000
$350,000
4 Lakebridge Dr, Deptford, NJ 08096
2beds
1,254sqft
Single Family Residence
Built in 1987
6,438 Square Feet Lot
$366,000 Zestimate®
$279/sqft
$2,541 Estimated rent
Home value
$366,000
$329,000 - $403,000
$2,541/mo
Zestimate® history
Owner options
List your home for rent
$2,541/mo
Rent Zestimate®
Find your next renter with Zillow Rental Manager. Plus, with online applications, you can quickly screen prospective tenants – for free.
$2,541/mo
Rent Zestimate®
Refinance and save
$2,682/mo
Est. payment
Refinancing to a lower rate could help reduce your monthly payments and save thousands over the life of the loan.
$2,682/mo
Est. payment
Explore your selling options
Work with a Zillow partner agent
Leverage their expertise and Zillow's premium Showcase listings to get your home seen by more buyers.
Get startedList with your own agent
Get your home in front of millions of buyers by listing it on Zillow.
Learn how to do itSell it yourself
Take full control of how buyers see your home on Zillow by listing For Sale by Owner (FSBO).
List your homeWhat's special
Private fenced-in backyardAmple closet spaceSpacious primary bedroomBrand-new flooringBright open layout
Zillow last checked:
Listing updated:
Listed by:
Sam Lepore 856-297-6827,
Keller Williams Realty - Moorestown
Bought with:
Michael A. Cotton, 2323914
The Plum Real Estate Group, LLC
Source: Bright MLS,MLS#: NJGL2053990
Facts & features
Interior
Bedrooms & bathrooms
- Bedrooms: 2
- Bathrooms: 2
- Full bathrooms: 1
- 1/2 bathrooms: 1
- Main level bathrooms: 2
- Main level bedrooms: 2
Rooms
- Room types: Living Room, Dining Room, Primary Bedroom, Bedroom 2, Kitchen, Sun/Florida Room
Primary bedroom
- Level: Main
- Area: 196 Square Feet
- Dimensions: 14 X 14
Bedroom 2
- Level: Main
- Area: 140 Square Feet
- Dimensions: 14 x 10
Dining room
- Level: Main
- Area: 154 Square Feet
- Dimensions: 14 X 11
Kitchen
- Features: Kitchen - Electric Cooking, Pantry
- Level: Main
- Area: 143 Square Feet
- Dimensions: 13 X 11
Living room
- Level: Main
- Area: 182 Square Feet
- Dimensions: 14 X 13
Other
- Level: Main
- Area: 143 Square Feet
- Dimensions: 13 x 11
Heating
- Forced Air, Natural Gas
Cooling
- Central Air
Appliances
- Included: Dishwasher, Disposal, Refrigerator, Gas Water Heater
- Laundry: Main Level
Features
- Butlers Pantry, Eat-in Kitchen
- Flooring: Carpet
- Has basement: No
- Has fireplace: No
Interior area
- Total structure area: 1,254
- Total interior livable area: 1,254 sqft
- Finished area above ground: 1,254
- Finished area below ground: 0
Property
Parking
- Total spaces: 2
- Parking features: Garage Faces Front, Attached, Driveway
- Attached garage spaces: 1
- Uncovered spaces: 1
Accessibility
- Accessibility features: None
Features
- Levels: One
- Stories: 1
- Patio & porch: Patio
- Exterior features: Sidewalks, Street Lights
- Pool features: Community
- Fencing: Other
Lot
- Size: 6,438 Square Feet
- Dimensions: 58.00 x 111.00
Details
- Additional structures: Above Grade, Below Grade
- Parcel number: 0200082 0900021
- Zoning: RESID
- Special conditions: Standard
Construction
Type & style
- Home type: SingleFamily
- Architectural style: Ranch/Rambler
- Property subtype: Single Family Residence
Materials
- Brick
- Foundation: Concrete Perimeter
- Roof: Pitched,Shingle
Condition
- New construction: No
- Year built: 1987
Utilities & green energy
- Sewer: Public Sewer
- Water: Public
Community & HOA
Community
- Senior community: Yes
- Subdivision: Lakebridge
HOA
- Has HOA: Yes
- Amenities included: Pool, Tennis Court(s), Clubhouse
- Services included: Pool(s), Maintenance Grounds, Snow Removal
- HOA fee: $117 monthly
- HOA name: LAKEBRIDGE COMMUNITY
Location
- Region: Deptford
- Municipality: DEPTFORD TWP
Financial & listing details
- Price per square foot: $279/sqft
- Tax assessed value: $142,600
- Annual tax amount: $5,112
- Date on market: 3/12/2025
- Listing agreement: Exclusive Right To Sell
- Ownership: Fee Simple
Price history
| Date | Event | Price |
|---|---|---|
| 5/2/2025 | Sold | $350,000$279/sqft |
Source:  Bright MLS #NJGL2053990 Report a problem Bright MLS #NJGL2053990 Report a problem | ||
| 4/7/2025 | Pending sale | $350,000$279/sqft |
Source: Bright MLS #NJGL2053990 Report a problem | ||
| 4/1/2025 | Contingent | $350,000$279/sqft |
Source: Bright MLS #NJGL2053990 Report a problem | ||
| 3/12/2025 | Listed for sale | $350,000+127.3%$279/sqft |
Source: Bright MLS #NJGL2053990 Report a problem | ||
| 8/24/2016 | Sold | $154,000-3.7%$123/sqft |
Source: Public Record Report a problem | ||
| 7/11/2016 | Listed for sale | $159,900+30.5%$128/sqft |
Source: RE/MAX Associates #6825557 Report a problem | ||
| 7/10/2000 | Sold | $122,500$98/sqft |
Source: Public Record Report a problem | ||
Public tax history
| Year | Property taxes | Tax assessment |
|---|---|---|
| 2025 | $4,807 | $142,600 |
| 2024 | $4,807 -2.9% | $142,600 |
| 2023 | $4,948 +0.7% | $142,600 |
| 2022 | $4,913 +1.4% | $142,600 |
| 2021 | $4,843 +3.1% | $142,600 |
| 2020 | $4,696 +2.3% | $142,600 |
| 2019 | $4,590 | $142,600 |
| 2018 | $4,590 +11.2% | $142,600 |
| 2017 | $4,126 +3.4% | $142,600 |
| 2016 | $3,991 +2.8% | $142,600 |
| 2015 | $3,881 +2.6% | $142,600 |
| 2014 | $3,784 +5.9% | $142,600 |
| 2013 | $3,572 | $142,600 |
Find assessor info on the county website
Neighborhood: 08096
Nearby homes
- $327,7002 bd1 ba1.1k sqft6 Lakebridge Dr, Deptford, NJ 08096Off Market
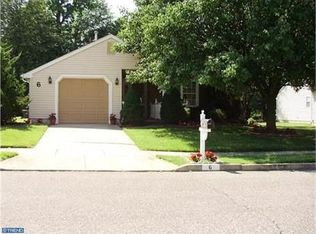
- $360,9002 bd2 ba1.3k sqft2 Lakebridge Dr, Deptford, NJ 08096Off Market
- $375,200-- bd-- ba1.5k sqft3 Lakebridge Dr, Deptford, NJ 08096Off Market
- $327,7112 bd2 ba1.3k sqft1 Lakebridge Dr, Deptford, NJ 08096Sold
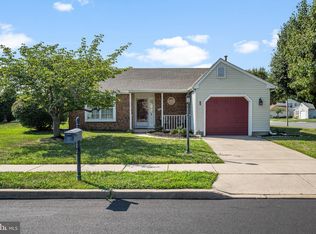
- $336,9002 bd2 ba1.2k sqft8 Lakebridge Dr, Deptford, NJ 08096Off Market
- $327,2002 bd1 ba1.2k sqft34 Niland Ln, Deptford, NJ 08096Off Market
- $347,4002 bd2 ba1.3k sqft7 Lakebridge Dr, Deptford, NJ 08096Off Market
- $329,4002 bd2 ba1.1k sqft36 Niland Ln, Deptford, NJ 08096Off Market
Nearby schools
GreatSchools rating
- 5/10Shady Lane Elementary SchoolGrades: 1-5Distance: 1 mi
- 6/10Deptford Township Middle SchoolGrades: 6-8Distance: 3.1 mi
- 3/10Deptford Twp High SchoolGrades: 9-12Distance: 2 mi
Schools provided by the listing agent
- District: Deptford Township Public Schools
Source: Bright MLS. This data may not be complete. We recommend contacting the local school district to confirm school assignments for this home.
Get a cash offer in 3 minutes
Find out how much your home could sell for in as little as 3 minutes with a no-obligation cash offer.
Estimated market value
$366,000
Get a cash offer in 3 minutes
Find out how much your home could sell for in as little as 3 minutes with a no-obligation cash offer.
Estimated market value
$366,000
- New Jersey
- Gloucester County
- Woodbury
- 08096
- 4 Lakebridge Dr
Nearby cities
Nearby zip codes
Other Woodbury Topics
