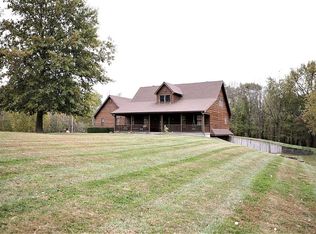
Tucked away on a secluded drive in Agency, Missouri, this one-owner home offers a rare combination of privacy, acreage, and thoughtful updates. Surrounded by mature trees and featuring a fully stocked pond ready for fishing, the setting feels peaceful and private with plenty of room to enjoy the outdoors.
Inside, this well-maintained 1.5-story home is filled with warmth, character, and inviting spaces. The updated kitchen features granite countertops and custom-stained cabinetry and opens to a dining room flooded with natural light, where expansive windows frame beautiful views of the property. Just beyond, the sunken living room creates a cozy gathering space centered around an expansive brick wood-burning fireplace, replaced in 2026 along with a new chimney liner.
The main-level primary suite includes a large walk-in closet and attached bath. Also on the main floor, a dedicated office with custom-stained cabinetry provides a functional and attractive space for working from home, as well as a large fully screened in porch allowing for more outdoor enjoyment.
Upstairs, the open design overlooks the living area below, adding to the home's spacious and airy feel. Two additional bedrooms and a fully renovated bathroom complete the second floor. A large walk-in attic provides an abundance of easily accessible storage, along with exciting possibilities for those looking to finish the space and potentially add even more usable living area.
The finished lower level offers more versatility with two separate living areas, one featuring the home's second wood-burning fireplace. With direct access to the outdoors, the lower level flows onto a large concrete patio, creating even more opportunities to relax, entertain, or simply enjoy the privacy and natural setting.
From quiet mornings overlooking the pond to cozy evenings around the fireplace, this type of opportunity is increasingly hard to find.
Active
$550,000
4 Lakes Dr, Agency, MO 64401
3beds
2,600sqft
Single Family Residence
Built in 1992
4.14 Acres Lot
$-- Zestimate®
$212/sqft
$-- HOA
What's special
- 1 day
- 2,605
- 120
Likely to sell faster than
Zillow last checked:
Listing updated:
Listed by:
Roeder-Bouge Home Team 816-262-6511,
Platinum Realty LLC,
Drew Roeder-Bouge 816-262-6511,
Platinum Realty LLC
Source: Heartland MLS as distributed by MLS GRID,MLS#: 2634985

Facts & features
Interior
Bedrooms & bathrooms
- Bedrooms: 3
- Bathrooms: 3
- Full bathrooms: 2
- 1/2 bathrooms: 1
Primary bedroom
- Features: Carpet, Ceiling Fan(s), Double Vanity, Walk-In Closet(s)
- Level: Main
- Dimensions: 15 x 15
Bedroom 2
- Features: Carpet, Ceiling Fan(s)
- Level: Second
- Dimensions: 15 x 11
Bedroom 3
- Features: Carpet, Ceiling Fan(s), Walk-In Closet(s)
- Level: Second
- Dimensions: 12 x 13
Primary bathroom
- Features: Shower Over Tub
- Level: Main
Bathroom 2
- Features: Built-in Features, Quartz Counter, Shower Over Tub
- Level: Second
- Dimensions: 8 x 7.5
Dining room
- Features: Luxury Vinyl
- Level: Main
Half bath
- Level: Main
Kitchen
- Features: Ceiling Fan(s), Granite Counters
- Level: Main
Laundry
- Level: Main
Living room
- Features: Carpet, Ceiling Fan(s), Fireplace
- Level: Main
Office
- Features: Built-in Features, Carpet
- Level: Main
Other
- Features: Built-in Features, Carpet
- Level: Basement
Recreation room
- Features: Carpet, Ceiling Fan(s), Fireplace
- Level: Basement
Heating
- Heat Pump, Wood Stove
Cooling
- Multi Units, Electric, Zoned
Appliances
- Included: Dishwasher, Disposal, Microwave, Refrigerator, Electric Range
- Laundry: Laundry Room, Main Level
Features
- Ceiling Fan(s), Custom Cabinets, Stained Cabinets, Vaulted Ceiling(s), Walk-In Closet(s)
- Flooring: Carpet, Laminate, Luxury Vinyl, Tile
- Windows: Thermal Windows
- Basement: Finished,Interior Entry,Walk-Out Access
- Attic: Expandable
- Number of fireplaces: 2
- Fireplace features: Basement, Living Room, Wood Burning
Interior area
- Total structure area: 2,600
- Total interior livable area: 2,600 sqft
- Finished area above ground: 2,000
- Finished area below ground: 600
Property
Parking
- Total spaces: 4
- Parking features: Attached, Basement, Garage Faces Front, Garage Faces Side, Tandem
- Attached garage spaces: 4
Features
- Patio & porch: Patio, Screened
- Waterfront features: Pond
Lot
- Size: 4.14 Acres
- Features: Acreage, Cul-De-Sac, Wooded
Details
- Additional structures: None
- Parcel number: 103.007000000018.016
Construction
Type & style
- Home type: SingleFamily
- Architectural style: Craftsman
- Property subtype: Single Family Residence
Materials
- Brick/Mortar, Vinyl Siding
- Roof: Composition
Condition
- Year built: 1992
Utilities & green energy
- Sewer: Septic Tank
- Water: Public
Community & HOA
Community
- Subdivision: Other
HOA
- Has HOA: No
Location
- Region: Agency
Financial & listing details
- Price per square foot: $212/sqft
- Tax assessed value: $216,290
- Annual tax amount: $2,685
- Date on market: 9/3/2026
- Listing terms: Cash,Conventional,FHA,VA Loan
- Ownership: Private
Estimated market value
Not available
Estimated sales range
Not available
Not available
Price history
| Date | Event | Price |
|---|---|---|
| 9/3/2026 | Listed for sale | $550,000$212/sqft |
Source: | ||
Public tax history
| Year | Property taxes | Tax assessment |
|---|---|---|
| 2025 | $2,685 +0.9% | $41,100 +6.3% |
| 2024 | $2,663 -0.4% | $38,650 |
| 2023 | $2,674 -0.1% | $38,650 +0.1% |
| 2022 | $2,676 +0% | $38,610 |
| 2021 | $2,675 -1.4% | $38,610 |
| 2020 | $2,713 +7.6% | $38,610 +7.8% |
| 2018 | $2,521 | $35,800 |
| 2017 | $2,521 +5.5% | $35,800 |
| 2015 | $2,389 +61162.8% | $35,800 |
| 2014 | $4 -99.8% | $35,800 |
| 2012 | $2,070 +0.4% | $35,800 |
| 2011 | $2,061 | $35,800 |
| 2010 | $2,061 | $35,800 |
Find assessor info on the county website
Monthly payment
Est. payment
Payment breakdown
Explore the cost of this home by adjusting the details. Changes won't be saved.Climate risks
Neighborhood: 64401
Nearby schools
Schools provided by the listing agent
- Elementary: Mid Buchanan
- Middle: Mid Buchanan
- High: Mid Buchanan
Source: Heartland MLS as distributed by MLS GRID. This data may not be complete. We recommend contacting the local school district to confirm school assignments for this home.