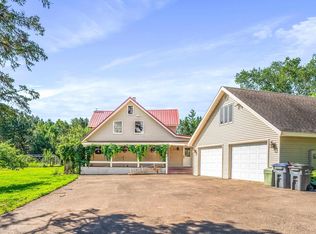
Welcome to 4 Lakeside Court, a beautifully maintained two-story home in Duluth’s highly sought-after Lakeside neighborhood, offering deeded access to Lake Superior through Lakeside Court Park - perfect for enjoying year-round lake adventures just steps from your door. With nearly 2,000 finished square feet, this 3-bedroom, 3-bath home blends timeless finishes with thoughtful updates throughout. The main level features engineered hardwood floors, quartz countertops, oak cabinetry, and a formal dining space ideal for everyday living or hosting guests. Upstairs, newer carpet adds comfort while the refreshed bathroom features a stylish tiled shower and updated finishes. The spacious primary suite serves as a true retreat with an oversized walk-in closet, jetted jacuzzi tub, separate shower, double vanity, and a private deck overlooking the backyard with peaceful Lake Superior views. Outdoor living shines with Trex decking, an additional wood deck with steel railings, and a charming gazebo, creating multiple spaces to relax, entertain, and enjoy the lake breeze. The attached, fully finished garage is a rare bonus featuring epoxy floors, recessed lighting, in-floor heat, a gas heating system, and a convenient half bath. With maintenance-free steel siding, decades of careful upkeep, and a truly turnkey feel, this home offers the perfect combination of comfort, quality, and location. Located just steps from the Lakewalk boardwalk and minutes from Lakeside shops, restaurants, and parks, this property delivers the Duluth lifestyle buyers are looking for.
For sale
$739,900
4 Lakeside Ct, Duluth, MN 55804
3beds
1,994sqft
Single Family Residence
Built in 1920
0.26 Acres Lot
$-- Zestimate®
$371/sqft
$-- HOA
What's special
Engineered hardwood floorsMaintenance-free steel sidingJetted jacuzzi tubSeparate showerNewer carpet adds comfortQuartz countertopsOak cabinetry
- 34 days |
- 1,494 |
- 63 |
Zillow last checked:
Listing updated:
Listed by:
Jordan DeCaro 218-428-0861,
RE/MAX Results
Source: Lake Superior Area Realtors as distributed by MLS GRID,MLS#: 6126749
Facts & features
Interior
Bedrooms & bathrooms
- Bedrooms: 3
- Bathrooms: 3
- Full bathrooms: 2
- 1/2 bathrooms: 1
Primary bedroom
- Level: Upper
- Area: 511.5 Square Feet
- Dimensions: 27.5 x 18.6
Bedroom
- Level: Upper
- Area: 94.64 Square Feet
- Dimensions: 10.4 x 9.1
Bedroom
- Level: Upper
- Area: 268.14 Square Feet
- Dimensions: 21.8 x 12.3
Bathroom
- Level: Main
- Area: 31.86 Square Feet
- Dimensions: 5.9 x 5.4
Bathroom
- Level: Upper
- Area: 116.56 Square Feet
- Dimensions: 12.4 x 9.4
Bathroom
- Level: Upper
- Area: 67 Square Feet
- Dimensions: 6.7 x 10
Dining room
- Level: Main
- Area: 159.04 Square Feet
- Dimensions: 11.2 x 14.2
Kitchen
- Level: Main
- Area: 107.1 Square Feet
- Dimensions: 10.2 x 10.5
Living room
- Level: Main
- Area: 252.88 Square Feet
- Dimensions: 21.8 x 11.6
Heating
- Boiler, In Floor Heat
Features
- Basement: Full
- Has fireplace: No
Interior area
- Total interior livable area: 1,994 sqft
- Finished area above ground: 1,994
- Finished area below ground: 0
Property
Parking
- Total spaces: 2
- Parking features: Attached, Bathroom, Drains, Electrical Service, Heat, Plumbing, Slab
- Attached garage spaces: 2
Features
- On waterfront: Yes
- Waterfront features: Lake Superior, Waterfront Access(Deeded Access)
- Body of water: Lake Superior
- Frontage length: 0
Lot
- Size: 0.26 Acres
- Dimensions: 85 x 132
Details
- Parcel number: 010277000010
Construction
Type & style
- Home type: SingleFamily
- Architectural style: Traditional
- Property subtype: Single Family Residence
Materials
- Steel Siding, Frame/Wood
- Foundation: Concrete Perimeter
Condition
- Previously Owned
- Year built: 1920
Utilities & green energy
- Electric: Minnesota Power
- Sewer: Public Sewer
- Water: Public
Community & HOA
HOA
- Has HOA: No
Location
- Region: Duluth
Financial & listing details
- Price per square foot: $371/sqft
- Tax assessed value: $392,900
- Annual tax amount: $5,641
- Date on market: 7/15/2026
- Cumulative days on market: 140 days
Estimated market value
Not available
Estimated sales range
Not available
Not available
Price history
| Date | Event | Price |
|---|---|---|
| 7/15/2026 | Listed for sale | $739,900$371/sqft |
Source:  Lake Superior Area Realtors as distributed by MLS GRID #6126749 Report a problem Lake Superior Area Realtors as distributed by MLS GRID #6126749 Report a problem | ||
| 7/1/2026 | Listing removed | $739,900$371/sqft |
Source:  NorthstarMLS as distributed by MLS GRID #7037926 Report a problem NorthstarMLS as distributed by MLS GRID #7037926 Report a problem | ||
| 3/17/2026 | Listed for sale | $739,900-7.5%$371/sqft |
Source: Lake Superior Area Realtors as distributed by MLS GRID #6124064 Report a problem | ||
| 11/15/2025 | Listing removed | $799,900$401/sqft |
Source: Lake Superior Area Realtors as distributed by MLS GRID #6122115 Report a problem | ||
| 10/27/2025 | Price change | $799,900-5.9%$401/sqft |
Source: Lake Superior Area Realtors as distributed by MLS GRID #6122115 Report a problem | ||
| 9/26/2025 | Listed for sale | $850,000$426/sqft |
Source: Lake Superior Area Realtors as distributed by MLS GRID #6122115 Report a problem | ||
Public tax history
| Year | Property taxes | Tax assessment |
|---|---|---|
| 2024 | $4,912 +2.3% | $392,900 +11.6% |
| 2023 | $4,800 +13.1% | $352,100 +7.8% |
| 2022 | $4,244 -0.5% | $326,600 +21.5% |
| 2021 | $4,264 | $268,700 +0.3% |
| 2020 | $4,264 | $267,800 |
| 2019 | $4,264 +22.5% | $267,800 +26.4% |
| 2018 | $3,480 -0.6% | $211,800 |
| 2017 | $3,500 +0.6% | $211,800 +596.7% |
| 2016 | $3,480 +27.1% | $30,400 -82.5% |
| 2015 | $2,738 +1.5% | $173,300 -7.3% |
| 2014 | $2,698 -5.1% | $187,000 |
| 2013 | $2,843 +1.2% | $187,000 -4.7% |
| 2012 | $2,811 +13.9% | $196,300 -8.4% |
| 2011 | $2,468 -1.5% | $214,300 -5% |
| 2010 | $2,505 | $225,600 |
| 2009 | $2,505 -4.7% | $225,600 -3% |
| 2008 | $2,629 +17.2% | $232,600 +8.6% |
| 2007 | $2,243 +18.6% | $214,100 +15% |
| 2006 | $1,892 +17.9% | $186,200 +32.2% |
| 2004 | $1,605 +13.3% | $140,800 +12% |
| 2003 | $1,417 +5% | $125,700 +9.1% |
| 2002 | $1,349 -10.3% | $115,200 +8.5% |
| 2001 | $1,504 +13.4% | $106,200 +8.5% |
| 2000 | $1,326 | $97,900 |
Find assessor info on the county website
Monthly payment
Est. payment
Payment breakdown
Explore the cost of this home by adjusting the details. Changes won't be saved.Climate risks
Neighborhood: Lakeside/Lester Park
Nearby schools
GreatSchools rating
- 8/10Lester Park Elementary SchoolGrades: K-5Distance: 0.4 mi
- 7/10Ordean East Middle SchoolGrades: 6-8Distance: 2.6 mi
- 10/10East Senior High SchoolGrades: 9-12Distance: 1.5 mi
- $2,400-- bd-- ba340 sqft5489 N Shore Dr, Duluth, MN 55804Off Market
- $610,9002 bd1 ba1.4k sqft5475 N Shore Dr, Duluth, MN 55804Off Market
- $318,1003 bd1 ba770 sqft3 Lakeside Ct, Duluth, MN 55804Off Market
- $270,2002 bd1 ba900 sqft2 Lakeside Ct, Duluth, MN 55804Off Market
- $970,6003 bd3 ba1k sqft5418 London Rd, Duluth, MN 55804Off Market
- $305,1003 bd2 ba824 sqft5 Lakeside Ct, Duluth, MN 55804Off Market
- $197,7003 bd0 ba572 sqft6 Lakeside Ct, Duluth, MN 55804Off Market
- $714,8004 bd2 ba1.3k sqft1 Lakeside Ct, Duluth, MN 55804Off Market
A local agent can set up tours, give advice and negotiate with sellers.
A local lender can help you make sure your offer is ready when you are.
Similar homes
- $800,0003 bd2 ba1.6k sqft3407 Minnesota Ave, Duluth, MN 55802For Sale
 MLS ID #6127333, Julie Brown, Edina Realty, Inc. - Duluth. Lake Superior Area Realtors as distributed by MLS GRID
 - $399,0003 bd2 ba1.7k sqft5215 Avondale St, Duluth, MN 55804For Sale
 MLS ID #6126470, Aiden Bachand, RE/MAX Results. Lake Superior Area Realtors as distributed by MLS GRID
 - $624,9004 bd2 ba1.4k sqft5716 Lakewood Rd, Duluth, MN 55804For Sale
 MLS ID #6126608, Benjamin Funke, RE/MAX Results. Lake Superior Area Realtors as distributed by MLS GRID
 - $525,0005 bd3 ba2.5k sqft4101 Colorado St, Duluth, MN 55804For Sale
 MLS ID #6124331, Nicki Conrad, Messina & Associates Real Estate. Lake Superior Area Realtors as distributed by MLS GRID
 - $839,9004 bd4 ba2.8k sqft2207 Heather Ave, Duluth, MN 55803For SaleMLS ID #6126904, Jordan DeCaro, RE/MAX Results. Lake Superior Area Realtors as distributed by MLS GRID
- $585,0003 bd2 ba2.2k sqft4162 Kingston Rd, Rice Lake, MN 55803For SaleMLS ID #6126934, Jarett Mickelson, Legacy Real Estate Group LLC. Lake Superior Area Realtors as distributed by MLS GRID
- $549,0004 bd2 ba2.1k sqft615 Snively Rd, Duluth, MN 55803For SaleMLS ID #6126343, Mark Sams, RE/MAX Results. Lake Superior Area Realtors as distributed by MLS GRID
- $549,9003 bd3 ba2k sqft3631 London Rd, Duluth, MN 55804For SaleMLS ID #6125386, Casey Knutson Carbert, Edmunds Company, LLP. Lake Superior Area Realtors as distributed by MLS GRID
- $929,0004 bd2 ba2.3k sqft5404 & 5410 North Shore Dr, Duluth, MN 55404For SaleMLS ID #6126354, Jon Chapek, Odyssey Real Estate Group. Lake Superior Area Realtors as distributed by MLS GRID
- $535,0003 bd3 ba2.4k sqft4279 Fayre Rd, Duluth, MN 55803For SaleMLS ID #6126789, Kristi DuCharme, RE/MAX Results. Lake Superior Area Realtors as distributed by MLS GRID
- $695,0004 bd3 ba2.3k sqft2810 Exhibition Dr, Duluth, MN 55811For SaleMLS ID #6125574, John Doberstein, RE/MAX Results. Lake Superior Area Realtors as distributed by MLS GRID
- $769,9004 bd3 ba2.4k sqft5347 Maple Grove Rd, Hermantown, MN 55811For SaleMLS ID #6126942, Kimberly Powell, Messina & Associates Real Estate. Lake Superior Area Realtors as distributed by MLS GRID
- $425,0004 bd2 ba2k sqft588 W Winona St, Duluth, MN 55803For SaleMLS ID #6127200, Dan Buetow, RE/MAX Results. Lake Superior Area Realtors as distributed by MLS GRID
- $499,9004 bd3 ba2.6k sqft5025 Reid Rd, Duluth, MN 55803For SaleMLS ID #6126946, Kevin Kalligher, RE/MAX Results. Lake Superior Area Realtors as distributed by MLS GRID
- $699,0003 bd2 ba1.7k sqft5841 Spruce Ln, Duluth, MN 55811For SaleMLS ID #6126813, Jamie Jazdzewski, THINK. Home & Land. Lake Superior Area Realtors as distributed by MLS GRID
- $695,0003 bd2 ba2.4k sqft4911 Greystone St, Hermantown, MN 55811For SaleMLS ID #6127017, Tom Little, RE/MAX Results. Lake Superior Area Realtors as distributed by MLS GRID
- $749,9003 bd3 ba2.1k sqft1 N Lake Ave, Duluth, MN 55805For SaleMLS ID #6127115, Jordan DeCaro, RE/MAX Results. Lake Superior Area Realtors as distributed by MLS GRID
- $499,0004 bd3 ba2.4k sqft2931 Greysolon Rd, Duluth, MN 55812For SaleMLS ID #6124388, Megan Wilson, RE/MAX Results. Lake Superior Area Realtors as distributed by MLS GRID
- $659,9004 bd3 ba2.8k sqft231 Chambersburg Dr, Duluth, MN 55811For SaleMLS ID #6126619, Matt Privette, Messina & Associates Real Estate. Lake Superior Area Realtors as distributed by MLS GRID
- $509,9003 bd2 ba1.6k sqft1873 Shilhon Rd, Duluth, MN 55804For SaleMLS ID #6127211, Loren Johnston, Lewis & Clark, LLC. Lake Superior Area Realtors as distributed by MLS GRID
