Skip main navigation
PendingPrice cut: $10K (8/29)
$439,900
3beds
2,411sqft

4 Lakeview Ln, Palm Coast, FL 32137

3beds
2,411sqft
Single family residence, residential
Built in 2000
0.31 Acres
2 Attached garage spaces
$182 price/sqft
$15/mo HOA

What's special

Screened-in lanaiDesirable floor planTucked-away residential setting

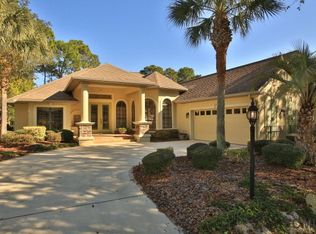
Welcome to comfortable Florida living in this inviting 3-bedroom, 2-bath home located on a quiet cul-de-sac in Palm Coast, FL. Featuring a desirable floor plan and a 2-car garage, this home offers plenty of space for everyday living, entertaining, or enjoying a relaxed Florida lifestyle. Step outside to the screened-in lanai, the perfect spot for morning coffee, outdoor dining, or unwinding while enjoying the Florida weather. The cul-de-sac location offers a tucked-away residential setting while still providing convenient access to Palm Coast shopping, dining, parks, golf courses, walking and biking trails, and beautiful Flagler County beaches Whether you're searching for a primary residence, Florida vacation home, or second home in Palm Coast, this property offers a great combination of indoor and outdoor living in one of Northeast Florida's popular coastal communities. Furniture is negotiable, offering the opportunity for an easier move-in experience.

24 days
|
2,140
|
92
|
Source: DBAMLS,MLS#: 1229766MLS Logo
Travel times

Living Room

Kitchen

Dining Room

Zillow last checked:

Listing updated:

Listed by:

Marc Vigilante 386-220-8846,

RE/MAX Signature,

Mike Gagliardi 386-245-9258

Source: DBAMLS,MLS#: 1229766MLS Logo

Facts & features

Interior

Bedrooms & bathrooms
  • Bedrooms: 3
  • Bathrooms: 2
  • Full bathrooms: 2
Bedroom 1
  • Level: Main
  • Area: 442 Square Feet
  • Dimensions: 26.00 x 17.00
Kitchen
  • Level: Main
  • Area: 132 Square Feet
  • Dimensions: 12.00 x 11.00
Heating
  • Central, Electric
Cooling
  • Central Air, Electric
Appliances
  • Included: Washer, Refrigerator, Microwave, Electric Range, Dryer, Dishwasher, Convection Oven
Features
  • Ceiling Fan(s), Eat-in Kitchen, Entrance Foyer, Open Floorplan, Pantry, Split Bedrooms, Walk-In Closet(s)
  • Flooring: Carpet, Tile
Interior area
  • Total structure area: 3,586
  • Total interior livable area: 2,411 sqft
Video & virtual tour

Property

Parking
  • Total spaces: 2
  • Parking features: Attached, Garage
  • Attached garage spaces: 2
Features
  • Levels: One
  • Stories: 1
  • Has view: Yes
  • View description: Trees/Woods
Lot
  • Size: 0.31 Acres
  • Features: Cul-De-Sac, Many Trees
Details
  • Parcel number: 2711314120000000190

Construction

Type & style
  • Home type: SingleFamily
  • Property subtype: Single Family Residence, Residential
Materials
  • Concrete, Stucco
  • Foundation: Slab
  • Roof: Shingle
Condition
  • New construction: No
  • Year built: 2000

Utilities & green energy

  • Water: Public
  • Utilities for property: Electricity Available, Sewer Available, Water Available

Community & HOA

Community
  • Subdivision: Grand Haven
HOA
  • Has HOA: Yes
  • HOA fee: $175 annually
Location
  • Region: Palm Coast

Financial & listing details

  • Price per square foot: $182/sqft
  • Tax assessed value: $352,694
  • Annual tax amount: $6,575
  • Date on market: 8/17/2026
  • Listing terms: Cash,Conventional,FHA,VA Loan
  • Electric utility on property: Yes

Price history

DateEventPrice
9/7/2026Pending sale$439,900$182/sqft
Source: DBAMLS #1229766 Report a problem
8/29/2026Price change$439,900-2.2%$182/sqft
Source: DBAMLS #1229766 Report a problem
8/17/2026Listed for sale$449,900+66.6%$187/sqft
Source: DBAMLS #1229766 Report a problem
8/28/2014Sold$270,000-9.7%$112/sqft
Source: Public Record Report a problem
8/24/2012Price change$299,000-13.3%$124/sqft
Source: Watson Realty Corp #190780 Report a problem
1/9/2011Listed for sale$345,000-10.4%$143/sqft
Source: Prudential Warren Real Estate- Palm Coast #178233 Report a problem
11/19/2010Listing removed$385,000$160/sqft
Source: Watson Realty Corp #F171045 Report a problem
2/20/2010Listed for sale$385,000+590%$160/sqft
Source: Watson Realty Corp. Report a problem
5/21/1999Sold$55,800$23/sqft
Source: Public Record Report a problem

Public tax history

YearProperty taxesTax assessment
2025$6,576 +4.9%$236,495 +2.9%
2024$6,269 +4.8%$229,830 +3%
2023$5,980 +2.4%$223,136 +3%
2022$5,838 +2.7%$216,636 +3%
2021$5,685 +1.2%$210,326 +1.4%
2020$5,616 +1.6%$207,421 +2.3%
2019$5,528 +0.3%$202,758 +1.9%
2018$5,513 +1.4%$198,977 +2.1%
2017$5,437 $194,884 +2.1%
2016$5,437 +2.1%$190,876 +0.7%
2015$5,325 -0.1%$189,549 -13%
2014$5,333 $217,945 +14.1%
2013-- $190,932 -2.4%
2012-- $195,676 -3.3%
2011-- $202,352 -11%
2010-- $227,443 -9.4%
2009-- $250,904 -4.8%
2008-- $263,471 -5.1%
2007-- $277,665 -15.7%
2006-- $329,291 +15.7%
2005-- $284,581 +29.8%
2004-- $219,313

Find assessor info on the county website

Monthly payment

Est. payment
$2,934/mo
Principal & interest
$2285
Property taxes
$634
HOA Fees
$15
More affordability toolsChevron Right

Estimated market value

$424,800

$404,000 - $446,000

$3,170/mo

Climate risks

Explore flood, wildfire, and other predictive climate risk information for this property on First Street®️.

Neighborhood: 32137

Nearby schools

Old Kings Elementary School
Grades PK-53.8 miles
8/10
GreatSchools® Rating
Test Score Rating
8/10
Student Progress Rating
7/10
Indian Trails Middle School
Grades 6-86.6 miles
7/10
GreatSchools® Rating
Test Score Rating
7/10
Student Progress Rating
6/10
Matanzas High School
Grades 8-126.7 miles
5/10
GreatSchools® Rating
Test Score Rating
6/10
College Readiness Rating
5/10
Student Progress Rating
4/10