New Price! Stunning Annisquam property with rolling lawns, magnificent perennial gardens, private tidal dock and fully equipped guest house. The site of many wedding receptions as well as casual family gatherings, this is the sought after place to be! Main house with 3 bedrooms and 3.5 bathrooms offers water views from every room and is in pristine move-in condition. The perfect venue for entertaining, the updated chef’s kitchen overlooks sparkling Lobster Cove with adjoining formal dining room with French doors that open to an inviting stone terrace where guests can often view majestic blue heron on the water. Private guest suite with sitting room and fireplace graciously accommodates visitors. Kids and Grandchildren arriving? The large, fully equipped Guest House with cathedral ceilinged great room with fireplace house is the answer with accommodation to sleep 4, and a private terrace and parking.
Sold for $1,700,000
$1,700,000
4 Lane Rd, Gloucester, MA 01930
3beds
3,882sqft
Single Family Residence
Built in 1920
1 Acres Lot
$-- Zestimate®
$438/sqft
$2,915 Estimated rent
Home value
Not available
Estimated sales range
Not available
$2,915/mo
Zestimate® history
Owner options
List your home for rent
$2,915/mo
Rent Zestimate®
Find your next renter with Zillow Rental Manager. Plus, with online applications, you can quickly screen prospective tenants – for free.
$2,915/mo
Rent Zestimate®
Refinance and save
$11,527/mo
Est. payment
Refinancing to a lower rate could help reduce your monthly payments and save thousands over the life of the loan.
$11,527/mo
Est. payment
Explore your selling options
Work with a Zillow partner agent
Leverage their expertise and Zillow's premium Showcase listings to get your home seen by more buyers.
Get startedList with your own agent
Get your home in front of millions of buyers by listing it on Zillow.
Learn how to do itSell it yourself
Take full control of how buyers see your home on Zillow by listing For Sale by Owner (FSBO).
List your homeWhat's special
Rolling lawnsCathedral ceilinged great roomSitting roomInviting stone terracePrivate guest suiteFormal dining roomPrivate tidal dock
Zillow last checked:
Listing updated:
Listed by:
Lynda Surdam 978-764-7474,
Coldwell Banker Realty - Manchester 978-526-7572,
Scott Smith 617-750-2793
Bought with:
Deborah Terlik
Keller Williams Realty Evolution
Source: MLS PIN,MLS#: 73362535
Facts & features
Interior
Bedrooms & bathrooms
- Bedrooms: 3
- Bathrooms: 4
- Full bathrooms: 3
- 1/2 bathrooms: 1
Primary bedroom
- Features: Flooring - Wall to Wall Carpet
- Level: Third
- Area: 208
- Dimensions: 16 x 13
Bedroom 2
- Features: Flooring - Hardwood
- Level: Third
- Area: 225
- Dimensions: 15 x 15
Bedroom 3
- Features: Flooring - Stone/Ceramic Tile
- Level: First
- Area: 143
- Dimensions: 11 x 13
Primary bathroom
- Features: Yes
Bathroom 1
- Features: Flooring - Stone/Ceramic Tile
- Level: Third
- Area: 70
- Dimensions: 10 x 7
Bathroom 2
- Features: Flooring - Stone/Ceramic Tile
- Level: Third
- Area: 56
- Dimensions: 8 x 7
Bathroom 3
- Level: First
Dining room
- Features: Flooring - Stone/Ceramic Tile, French Doors
- Level: First
- Area: 255
- Dimensions: 17 x 15
Family room
- Features: Flooring - Hardwood, Window(s) - Bay/Bow/Box
- Level: Second
- Area: 285
- Dimensions: 19 x 15
Kitchen
- Features: Flooring - Stone/Ceramic Tile, Window(s) - Bay/Bow/Box, Dining Area, Countertops - Upgraded, Recessed Lighting
- Level: First
- Area: 242
- Dimensions: 22 x 11
Living room
- Features: Flooring - Hardwood
- Level: Second
- Area: 456
- Dimensions: 19 x 24
Heating
- Central, Baseboard, Fireplace(s)
Cooling
- Window Unit(s)
Appliances
- Included: Gas Water Heater, Range, Oven, Dishwasher, Refrigerator, Washer, Dryer
- Laundry: Dryer Hookup - Dual, Second Floor
Features
- Bathroom - 3/4, Beamed Ceilings, Vaulted Ceiling(s), Enclosed Shower - Fiberglass, Open Floorplan, Window Seat, Accessory Apt.
- Flooring: Wood, Tile, Carpet, Hardwood, Flooring - Stone/Ceramic Tile
- Doors: Insulated Doors
- Windows: Bay/Bow/Box, Insulated Windows
- Has basement: No
- Number of fireplaces: 5
- Fireplace features: Dining Room, Family Room, Living Room
Interior area
- Total structure area: 3,882
- Total interior livable area: 3,882 sqft
- Finished area above ground: 3,882
- Finished area below ground: 0
Property
Parking
- Parking features: Open
- Has uncovered spaces: Yes
Accessibility
- Accessibility features: No
Features
- Patio & porch: Patio
- Exterior features: Patio, Rain Gutters, Storage, Sprinkler System, Garden, Guest House, Invisible Fence, Outdoor Shower, Stone Wall
- Fencing: Invisible
- Has view: Yes
- View description: Scenic View(s), Water, Harbor
- Has water view: Yes
- Water view: Harbor,Water
- Waterfront features: Waterfront, Harbor, Ocean, 3/10 to 1/2 Mile To Beach, Beach Ownership(Private)
Lot
- Size: 1 Acres
- Features: Easements
Details
- Additional structures: Guest House
- Parcel number: 183/2,1902662
- Zoning: R20
Construction
Type & style
- Home type: SingleFamily
- Architectural style: Colonial
- Property subtype: Single Family Residence
Materials
- Frame
- Foundation: Concrete Perimeter
- Roof: Shingle
Condition
- Year built: 1920
Utilities & green energy
- Electric: Generator, Circuit Breakers
- Sewer: Public Sewer
- Water: Public, Private
Community & HOA
Community
- Features: Public Transportation, Shopping, Pool, Tennis Court(s), Park, Walk/Jog Trails, Medical Facility, Laundromat, Bike Path, Conservation Area, Highway Access, House of Worship, Marina, Public School, T-Station
- Security: Security System
- Subdivision: Annisquam
HOA
- Has HOA: No
Location
- Region: Gloucester
Financial & listing details
- Price per square foot: $438/sqft
- Tax assessed value: $2,267,500
- Annual tax amount: $22,063
- Date on market: 4/27/2026
- Listing terms: Contract
- Exclusions: Dining Room Sconces, Kitchen Chandelier, Master Br Scones, Weathervane On Shed.
Price history
| Date | Event | Price |
|---|---|---|
| 10/15/2025 | Sold | $1,700,000-13.9%$438/sqft |
Source: MLS PIN #73362535 Report a problem | ||
| 9/17/2025 | Contingent | $1,975,000$509/sqft |
Source: MLS PIN #73362535 Report a problem | ||
| 9/3/2025 | Price change | $1,975,000-6%$509/sqft |
Source: MLS PIN #73362535 Report a problem | ||
| 7/23/2025 | Price change | $2,100,000-2.3%$541/sqft |
Source: MLS PIN #73362535 Report a problem | ||
| 4/22/2025 | Listed for sale | $2,150,000$554/sqft |
Source: MLS PIN #73362535 Report a problem | ||
| 4/12/2025 | Listing removed | $2,150,000-4.4%$554/sqft |
Source: MLS PIN #73197475 Report a problem | ||
| 10/29/2024 | Price change | $2,250,000-10%$580/sqft |
Source: MLS PIN #73197475 Report a problem | ||
| 8/14/2024 | Price change | $2,500,000-10.6%$644/sqft |
Source: MLS PIN #73197475 Report a problem | ||
| 7/2/2024 | Price change | $2,795,000-6.7%$720/sqft |
Source: MLS PIN #73197475 Report a problem | ||
| 4/29/2024 | Price change | $2,995,000-13.8%$772/sqft |
Source: MLS PIN #73197475 Report a problem | ||
| 1/29/2024 | Listed for sale | $3,475,000+337.1%$895/sqft |
Source: MLS PIN #73197475 Report a problem | ||
| 11/13/1998 | Sold | $795,000+59%$205/sqft |
Source: Public Record Report a problem | ||
| 2/13/1995 | Sold | $500,000$129/sqft |
Source: Public Record Report a problem | ||
Public tax history
| Year | Property taxes | Tax assessment |
|---|---|---|
| 2025 | $22,063 | $2,267,500 |
| 2024 | $22,063 +5.9% | $2,267,500 +15.2% |
| 2023 | $20,842 | $1,968,100 |
| 2022 | $20,842 +7.4% | $1,968,100 +26.1% |
| 2021 | $19,413 +2.9% | $1,560,500 +2% |
| 2020 | $18,861 +2.6% | $1,529,700 +5.6% |
| 2019 | $18,380 +2% | $1,448,400 +3.9% |
| 2018 | $18,023 +3.5% | $1,393,900 +5.5% |
| 2017 | $17,421 +3.3% | $1,320,800 +6.6% |
| 2016 | $16,860 +3.5% | $1,238,800 +3.8% |
| 2015 | $16,289 +6.8% | $1,193,300 +1.5% |
| 2014 | $15,257 +6.5% | $1,175,400 +3.6% |
| 2013 | $14,322 +5.8% | $1,134,900 +2.1% |
| 2012 | $13,537 +4.2% | $1,111,400 -3.3% |
| 2011 | $12,993 +6% | $1,148,800 -1.7% |
| 2010 | $12,262 +4.3% | $1,168,900 -4.6% |
| 2009 | $11,762 +4% | $1,225,200 -1.4% |
| 2008 | $11,312 0% | $1,243,100 -5.4% |
| 2007 | $11,314 -0.8% | $1,314,000 |
| 2006 | $11,406 +2.5% | $1,314,000 +6.2% |
| 2005 | $11,126 +3.6% | $1,237,600 +10.7% |
| 2004 | $10,742 -0.1% | $1,117,800 +13.9% |
| 2003 | $10,751 +8.1% | $981,800 +31% |
| 2001 | $9,949 +38.5% | $749,700 +57.5% |
| 1999 | $7,181 | $475,900 |
Find assessor info on the county website
Neighborhood: 01930
Nearby homes
- $1,133,8005 bd2 ba2.7k sqft150 Leonard St, Gloucester, MA 01930Off Market
- $781,7004 bd2 ba1.8k sqft4 Nashua Ave, Gloucester, MA 01930Off Market
- $2,031,2002 bd3 ba2.3k sqft2 Lane Rd, Gloucester, MA 01930Off Market
- $1,854,3003 bd4 ba2.9k sqft152 Leonard St, Gloucester, MA 01930Off Market
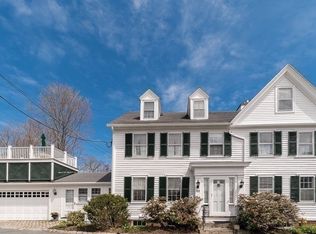
- $1,540,7006 bd5 ba4.1k sqft146 Leonard St, Gloucester, MA 01930Off Market
- $1,222,3003 bd5 ba2.5k sqft840 Washington St, Gloucester, MA 01930Off Market
- $2,205,7004 bd4 ba2.2k sqft828 Washington St, Gloucester, MA 01930Off Market
- $612,8003 bd1 ba1.4k sqft140 Leonard St, Gloucester, MA 01930Off Market
Nearby schools
GreatSchools rating
- 7/10Plum Cove SchoolGrades: K-5Distance: 1.1 mi
- 5/10Ralph B O'Maley Innovation Middle SchoolGrades: 6-8Distance: 2.2 mi
- 4/10Gloucester High SchoolGrades: 9-12Distance: 3.3 mi


Get pre-qualified for a loan
At Zillow Home Loans, we can pre-qualify you in as little as 5 minutes with no impact to your credit score.An equal housing lender. NMLS #10287.
