Opportunity Knocks in Bedford Close! Welcome home to this beautifully maintained 4-bedroom, 2.5-bath Colonial in the desirable Bedford Close neighborhood. Ideally located just minutes from shopping, restaurants, and everyday conveniences, with a ski area only 5 minutes away, this home offers the perfect blend of comfort and location. Inside, you'll find hardwood floors throughout, a spacious cherry kitchen featuring an island and dining area with a built-in cherry hutch, a bright living room with a big-screen TV, and a warm, inviting family room just off the kitchen--ideal for everyday living and entertaining. The freshly painted interior gives the home a crisp, move-in-ready feel. The unfinished basement offers excellent potential for future expansion, whether you're envisioning a recreation room, home gym, or additional living space. Step outside to enjoy the screened porch overlooking the backyard, where you'll find a fenced in-ground pool complete with a slide--perfect for summer fun with family and friends. Don't miss this exceptional opportunity to own a custom Colonial in a fantastic location with room to grow!
Pending
Price cut: $20K (7/29)
$599,000
4 Lantern Hill Road, Queensbury, NY 12804
4beds
3,054sqft
Single Family Residence, Residential
Built in 1976
0.66 Acres Lot
$581,200 Zestimate®
$196/sqft
$-- HOA
What's special
Hardwood floors throughoutFreshly painted interior
- 81 days
- 120
- 0
Zillow last checked:
Listing updated:
Listed by:
Davies Davies & Associates Real Estate LLC 518-656-9068,
Pamela Hawley Dean 518-656-9068
Source: Global MLS,MLS#: 202621137
Facts & features
Interior
Bedrooms & bathrooms
- Bedrooms: 4
- Bathrooms: 3
- Full bathrooms: 2
- 1/2 bathrooms: 1
Primary bedroom
- Description: HW floors, laundry
- Level: Second
Bedroom
- Level: Second
Bedroom
- Level: Second
Bedroom
- Level: Second
Primary bathroom
- Description: Suite
- Level: Second
Half bathroom
- Level: First
Full bathroom
- Level: Second
Dining room
- Description: Cherry hutch
- Level: First
Family room
- Description: FP
- Level: First
Foyer
- Description: Coat closet
- Level: First
Kitchen
- Description: Cherry, custom
- Level: First
Laundry
- Level: Second
Living room
- Description: FP
- Level: First
Other
- Description: Finished room over garage
- Level: Second
Heating
- Baseboard, Hot Water, Natural Gas, Zoned
Cooling
- Attic Fan, Window Unit(s)
Appliances
- Included: Dishwasher, Double Oven, Dryer, Electric Oven, Gas Water Heater, Microwave, Refrigerator, Washer
- Laundry: Electric Dryer Hookup, Laundry Room, Upper Level, Washer Hookup
Features
- High Speed Internet, Walk-In Closet(s), Built-in Features, Chair Rail, Eat-in Kitchen, Kitchen Island
- Flooring: Tile, Carpet, Hardwood
- Doors: ENERGY STAR Qualified Doors
- Windows: Window Treatments, Wood Frames, Blinds, Curtain Rods, Drapes, Insulated Windows
- Basement: Full,Heated,Interior Entry,Wood Stove
- Number of fireplaces: 2
- Fireplace features: Family Room, Living Room
Interior area
- Total structure area: 3,054
- Total interior livable area: 3,054 sqft
- Finished area above ground: 3,054
- Finished area below ground: 1,159
Property
Parking
- Total spaces: 7
- Parking features: Off Street, Paved, Driveway
- Garage spaces: 2
- Has uncovered spaces: Yes
Features
- Patio & porch: Rear Porch, Deck, Front Porch
- Exterior features: Garden
- Pool features: In Ground, Outdoor Pool
- Fencing: Vinyl,Back Yard,Chain Link,Fenced
- Has view: Yes
- View description: Mountain(s)
Lot
- Size: 0.66 Acres
- Features: Level, Road Frontage, Corner Lot, Landscaped
Details
- Additional structures: Shed(s)
- Parcel number: 523400 308.14161
- Zoning description: Single Residence
- Special conditions: Standard
Construction
Type & style
- Home type: SingleFamily
- Architectural style: Colonial
- Property subtype: Single Family Residence, Residential
Materials
- Brick, Cedar, Clapboard, Drywall, Fiber Cement
- Foundation: Concrete Perimeter
- Roof: Composition
Condition
- New construction: No
- Year built: 1976
Utilities & green energy
- Electric: Underground, Circuit Breakers
- Sewer: Septic Tank
- Water: Public
- Utilities for property: Cable Connected, Underground Utilities
Community & HOA
Community
- Security: Smoke Detector(s), Carbon Monoxide Detector(s)
- Subdivision: Bedford Close
HOA
- Has HOA: No
Location
- Region: Queensbury
Financial & listing details
- Price per square foot: $196/sqft
- Tax assessed value: $497,000
- Annual tax amount: $9,791
- Date on market: 7/7/2026
- Listing terms: Cash
Estimated market value
$581,200
$552,000 - $610,000
$3,725/mo
Price history
| Date | Event | Price |
|---|---|---|
| 8/18/2026 | Pending sale | $599,000$196/sqft |
Source:  Global MLS #202621137 Report a problem Global MLS #202621137 Report a problem | ||
| 7/29/2026 | Price change | $599,000-3.2%$196/sqft |
Source: Global MLS #202621137 Report a problem | ||
| 7/14/2026 | Price change | $619,000-8.2%$203/sqft |
Source: Global MLS #202621137 Report a problem | ||
| 7/7/2026 | Listed for sale | $674,000+135.7%$221/sqft |
Source: Global MLS #202621137 Report a problem | ||
| 4/28/2004 | Sold | $286,000$94/sqft |
Source: Agent Provided Report a problem | ||
Public tax history
| Year | Property taxes | Tax assessment |
|---|---|---|
| 2025 | -- | $497,000 |
| 2024 | -- | $497,000 +31.6% |
| 2023 | -- | $377,800 |
| 2022 | -- | $377,800 |
| 2021 | -- | $377,800 +1.8% |
| 2020 | -- | $371,300 |
| 2019 | -- | $371,300 |
| 2018 | -- | $371,300 +8.1% |
| 2017 | $7,076 | $343,500 |
| 2016 | -- | $343,500 |
| 2015 | -- | $343,500 +20.9% |
| 2014 | -- | $284,100 |
| 2013 | -- | $284,100 |
| 2012 | -- | $284,100 |
| 2011 | -- | $284,100 -1.3% |
| 2010 | -- | $287,700 |
| 2009 | -- | $287,700 |
| 2008 | -- | $287,700 |
| 2007 | -- | $287,700 |
| 2006 | -- | $287,700 |
| 2005 | -- | $287,700 +34.5% |
| 2004 | -- | $213,900 |
| 2002 | -- | $213,900 |
| 2001 | -- | $213,900 |
| 2000 | -- | $213,900 |
Find assessor info on the county website
Monthly payment
Climate risks
Neighborhood: 12804
Nearby schools
Schools provided by the listing agent
- Elementary: Queensbury
- High: Queensbury Senior
Source: Global MLS. This data may not be complete. We recommend contacting the local school district to confirm school assignments for this home.
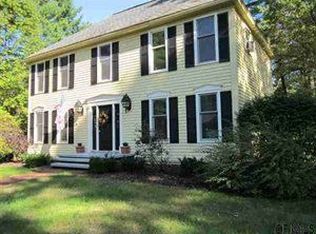
Similar homes
- $599,0004 bd3 ba3.4k sqft20 Lantern Hill Road, Queensbury, NY 12804Active
 MLS ID #202619292, Angela Cugini-Girard, Listing by: eXp Realty. Global MLS
 - $569,9004 bd2 ba2.7k sqft1 Brookshire Trace, Queensbury, NY 12804Active
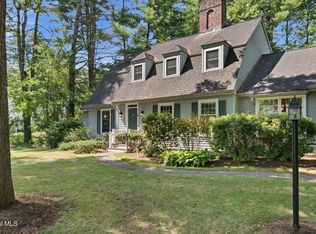 MLS ID #202625268, Sean Rogge, Listing by: Howard Hanna Capital Inc. Global MLS
 - $629,9004 bd2 ba3.5k sqft26 Honey Hollow Road, Queensbury, NY 12804Active
 MLS ID #202623493, Wayne A Newcomb, Jr., Listing by: Newcomb Realty Group LLC. Global MLS
 - $529,9005 bd3 ba2.3k sqft94 Revere Road, Queensbury, NY 12804Active
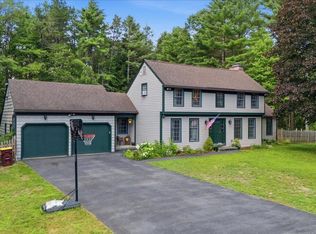 MLS ID #202621646, Kelli May, Listing by: Better Way Realty Inc. Global MLS
