This bright and beautiful townhouse has everything you’re looking for—an open concept layout that feels spacious and welcoming with warm hardwood floors that instantly make it feel like home. The fully renovated eat-in kitchen features sleek quartzite countertops and modern finishes elevating and simplifying your everyday cooking experience. Natural light pours in from every angle and for all the west facing rooms there is the additional bonus of enjoying stunning sunsets day after day. On the main floor, sliders open directly onto a deck, making indoor-outdoor living a breeze—ideal for weekend barbecues or simply soaking up the fresh air. The primary suite provides a dreamy escape, featuring a custom-built walk-in closet and a full bathroom that’s perfect for relaxing at the end of the day. The generous spaces throughout the home make it easy to entertain, unwind, or just enjoy your own slice of peace and quiet. And with ample storage throughout, everything has its place—no clutter, no compromise.
On the lowest level, you'll find a generous recreation room with direct access to the outdoors—great for movie nights, workouts, or just kicking back. You’ll also find a dedicated office space that’s quiet, roomy, and ideal for powering through Zoom meetings without distractions. And when it comes to location, it doesn’t get much better. You’re just a short stroll from everyday essentials like grocery stores and pharmacies, plus a great mix of restaurants and casual eateries. Your next chapter begins here. Come see how this home fits your story.
Sold for $960,000
$960,000
4 Larissa Lane, Thornwood, NY 10594
3beds
2,892sqft
Single Family Residence, Residential
Built in 1990
1,307 Square Feet Lot
$1,023,500 Zestimate®
$332/sqft
$5,912 Estimated rent
Home value
$1,023,500
$921,000 - $1.14M
$5,912/mo
Zestimate® history
Owner options
List your home for rent
$5,912/mo
Rent Zestimate®
Find your next renter with Zillow Rental Manager. Plus, with online applications, you can quickly screen prospective tenants – for free.
$5,912/mo
Rent Zestimate®
Refinance and save
$6,901/mo
Est. payment
Refinancing to a lower rate could help reduce your monthly payments and save thousands over the life of the loan.
$6,901/mo
Est. payment
Explore your selling options
Work with a Zillow partner agent
Leverage their expertise and Zillow's premium Showcase listings to get your home seen by more buyers.
Get startedList with your own agent
Get your home in front of millions of buyers by listing it on Zillow.
Learn how to do itSell it yourself
Take full control of how buyers see your home on Zillow by listing For Sale by Owner (FSBO).
List your homeWhat's special
Modern finishesGenerous spacesDedicated office spaceStunning sunsetsIndoor-outdoor livingCustom-built walk-in closetPrimary suite
Zillow last checked:
Listing updated:
Listed by:
Vanessa Catalano 914-318-0097,
Julia B Fee Sothebys Int. Rlty 914-295-3500
Bought with:
Concetta Gallo, 10401291281
Howard Hanna Rand Realty
Source: OneKey® MLS as distributed by MLS GRID,MLS#: 907989
Facts & features
Interior
Bedrooms & bathrooms
- Bedrooms: 3
- Bathrooms: 4
- Full bathrooms: 3
- 1/2 bathrooms: 1
Heating
- Has Heating (Unspecified Type)
Cooling
- Central Air
Appliances
- Included: Dishwasher, Dryer, Gas Cooktop, Gas Oven, Refrigerator, Stainless Steel Appliance(s), Washer
- Laundry: In Basement
Features
- Central Vacuum, Chandelier, Eat-in Kitchen, Kitchen Island, Open Floorplan, Pantry, Quartz/Quartzite Counters, Recessed Lighting
- Flooring: Carpet, Hardwood
- Basement: Finished,Walk-Out Access
- Attic: Pull Stairs
- Number of fireplaces: 1
- Fireplace features: Living Room, Wood Burning
Interior area
- Total structure area: 2,892
- Total interior livable area: 2,892 sqft
Property
Parking
- Total spaces: 3
- Parking features: Assigned, Attached, Driveway, Garage
- Garage spaces: 1
- Has uncovered spaces: Yes
Features
- Patio & porch: Covered, Deck, Patio, Porch
Lot
- Size: 1,307 Square Feet
Details
- Parcel number: 3489106011000040010000201
- Special conditions: None
Construction
Type & style
- Home type: SingleFamily
- Property subtype: Single Family Residence, Residential
- Attached to another structure: Yes
Materials
- Vinyl Siding
Condition
- Year built: 1990
Utilities & green energy
- Sewer: Public Sewer
- Water: Public
- Utilities for property: Electricity Connected, Natural Gas Connected, Sewer Connected, Water Connected
Community & HOA
Community
- Features: Playground
- Subdivision: Marble Heights
HOA
- Has HOA: Yes
- Services included: Common Area Maintenance, Maintenance Structure, Maintenance Grounds, Snow Removal
- HOA fee: $524 monthly
Location
- Region: Thornwood
Financial & listing details
- Price per square foot: $332/sqft
- Tax assessed value: $4,850
- Annual tax amount: $10,267
- Date on market: 9/4/2025
- Cumulative days on market: 14 days
- Listing agreement: Exclusive Right To Sell
- Inclusions: Chandeliers, ceiling fixtures and Fans, shades, curtains and hardware, Washer/dryer, stove, dishwasher, fridge, second fridge, bench on front porch, storage on deck and shed on the patio
- Exclusions: All Sonos sound system components, all TVs, metal shelving in the laundry room
- Electric utility on property: Yes
Price history
| Date | Event | Price |
|---|---|---|
| 11/21/2025 | Sold | $960,000+6.8%$332/sqft |
Source:  OneKey® MLS as distributed by MLS GRID #907989 Report a problem OneKey® MLS as distributed by MLS GRID #907989 Report a problem | ||
| 9/19/2025 | Pending sale | $899,000$311/sqft |
Source: OneKey® MLS as distributed by MLS GRID #907989 Report a problem | ||
| 9/4/2025 | Listed for sale | $899,000$311/sqft |
Source: OneKey® MLS as distributed by MLS GRID #907989 Report a problem | ||
Public tax history
| Year | Property taxes | Tax assessment |
|---|---|---|
| 2025 | -- | $4,850 |
| 2024 | -- | $4,850 |
| 2023 | -- | $4,850 |
| 2022 | -- | $4,850 |
| 2021 | -- | $4,850 |
| 2020 | -- | $4,850 |
| 2019 | -- | $4,850 |
| 2018 | -- | $4,850 |
| 2017 | -- | $4,850 |
| 2016 | -- | $4,850 |
| 2015 | -- | $4,850 |
| 2014 | -- | $4,850 |
| 2013 | -- | $4,850 |
| 2012 | -- | $4,850 |
| 2011 | -- | $4,850 |
| 2010 | -- | $4,850 |
| 2009 | -- | $4,850 |
| 2008 | -- | $4,850 |
| 2007 | -- | $4,850 -31.7% |
| 2006 | -- | $7,100 |
| 2005 | -- | $7,100 |
| 2004 | -- | $7,100 |
| 2003 | -- | $7,100 |
| 2002 | -- | $7,100 |
| 2001 | -- | $7,100 |
| 2000 | -- | $7,100 |
| 1999 | -- | $7,100 |
Find assessor info on the county website
Neighborhood: 10594
Nearby homes
- $955,8003 bd4 ba2.7k sqft5 Larissa Ln, Thornwood, NY 10594Off Market
- $843,3003 bd2 ba2.3k sqft3 Larissa Ln, Thornwood, NY 10594Off Market

- $873,3003 bd2 ba2.8k sqft2 Larissa Ln, Thornwood, NY 10594Off Market
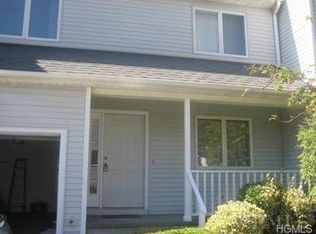
- $1,004,2003 bd4 ba2.7k sqft2 Larissa Ln #2LARISSA, Thornwood, NY 10594Off Market
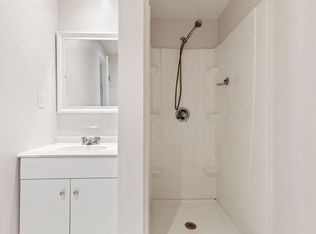
- $998,3003 bd4 ba2.9k sqft7 Larissa Ln, Thornwood, NY 10594Off Market
- $909,5003 bd4 ba2.2k sqft105 Larissa Ln, Thornwood, NY 10594Off Market
- $1,005,5004 bd3 ba2.2k sqft1 Larissa Ln, Thornwood, NY 10594Off Market
- $1,700-- bd-- ba-- sqft1 Larissa Ln, Thornwood, NY 10594Off Market
Nearby schools
GreatSchools rating
- 8/10Columbus Elementary SchoolGrades: 3-5Distance: 1.3 mi
- 6/10Westlake Middle SchoolGrades: 6-8Distance: 1.4 mi
- 10/10Westlake High SchoolGrades: 9-12Distance: 1.4 mi
Schools provided by the listing agent
- Elementary: Hawthorne Elementary School
- Middle: Westlake Middle School
- High: Westlake High School
Source: OneKey® MLS as distributed by MLS GRID. This data may not be complete. We recommend contacting the local school district to confirm school assignments for this home.
- New York
- Westchester County
- Thornwood
- 10594
- 4 Larissa Lane
Nearby cities
Nearby zip codes
Other Thornwood Topics
