Skip main navigation
Off market
Street View
  • $425,500

    4 Laurel Ct #326, Nashua, NH 03062

    3beds
    1,558sqft
    Condo
    Built in 1986
    -- sqft lot
    $425,500 Zestimate®
    $273/sqft
    $3,213 Estimated rent

    Home value

    $425,500

    $404,000 - $451,000

    $3,213/mo

    Zestimate® history
    Loading
    Loading...

    Owner options

    List your home for rent

    $3,213/mo

    Rent Zestimate®

    Find your next renter with Zillow Rental Manager. Plus, with online applications, you can quickly screen prospective tenants – for free.

    Learn more

    $3,213/mo

    Rent Zestimate®

    Refinance and save

    $3,235/mo

    Est. payment

    Refinancing to a lower rate could help reduce your monthly payments and save thousands over the life of the loan.

    See today's rates

    $3,235/mo

    Est. payment

    Explore your selling options

    Work with a Zillow partner agent

    Leverage their expertise and Zillow's premium Showcase listings to get your home seen by more buyers.

    Get started

    List with your own agent

    Get your home in front of millions of buyers by listing it on Zillow.

    Learn how to do it

    Sell it yourself

    Take full control of how buyers see your home on Zillow by listing For Sale by Owner (FSBO).

    List your home

    What's special

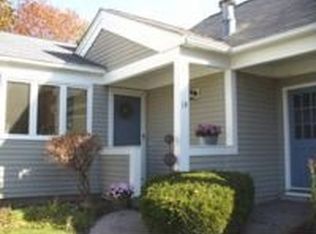
    Sunny Ledgewood Hills 3 Bedroom End Unit in a Spectacular Location.This Spacious Unit offers Picture Perfect views of the Park and Walking Trails from the Deck and the Walk-out Lower Level. Priced well below the assessed value, 4 Laurel Court offers a tremendous investment opportunity. Ledgewood Hills is a desirable community with the best amenities and a great location for commuters.

    This property is off market, which means it's not currently listed for sale or rent on Zillow. This may be different from what's available on other websites or public sources.

    Facts & features

    Interior

    Bedrooms & bathrooms
    • Bedrooms: 3
    • Bathrooms: 3
    • Full bathrooms: 2
    • 1/2 bathrooms: 1
    Heating
    • Other, Gas
    Cooling
    • Central
    Appliances
    • Included: Dryer, Microwave, Refrigerator, Washer
    Features
    • Flooring: Tile, Linoleum / Vinyl
    • Basement: Yes
    Interior area
    • Total interior livable area: 1,558 sqft

    Property

    Parking
    • Parking features: Garage - Attached

    Construction

    Type & style
    • Home type: Condo
    Materials
    • Roof: Asphalt
    Condition
    • Year built: 1986

    Utilities & green energy

    • Electric: Circuit Breaker(s)
    • Sewer: Public
    • Utilities for property: Cable

    Community & neighborhood

    Location
    • Region: Nashua

    HOA & financial

    HOA
    • Has HOA: Yes
    • HOA fee: $435 monthly
    • Amenities included: Landscaping, Master Insurance, Club House, Playground, Snow Removal, Trash Removal, Common Acreage, Pool - In-Ground, Tennis Court

    Other

    Other facts
    • Appliances: Dishwasher, Dryer, Microwave, Range - Electric, Refrigerator, Washer
    • Construction: Wood Frame
    • Driveway: Paved
    • Basement Description: Unfinished, Daylight, Walkout
    • Electric: Circuit Breaker(s)
    • Features - Exterior: Deck, Gazebo
    • Foundation: Concrete
    • Features - Interior: Master BR w/ BA, Skylight, Walk-in Closet, Laundry - 2nd Floor, Fireplace - Gas
    • Flooring: Carpet, Vinyl, Ceramic Tile
    • Lot Description: View, Landscaped, Level, Wooded, Walking Trails, Condo Development, Corner
    • Roof: Shingle - Asphalt
    • Garage: Yes
    • Roads: Paved, Association, Cul-de-Sac
    • SqFt-Apx Fin AG Source: Municipal
    • Sewer: Public
    • Surveyed: Unknown
    • Water: Public
    • Basement: Yes
    • Exterior: Clapboard
    • Road Frontage: TBD
    • Room 2 Type: Dining Room
    • Room 3 Type: Living Room
    • Garage Description: Direct Entry, Auto Open, Storage Above
    • Cooling: Central AC
    • Room 1 Level: 1
    • Room 2 Level: 1
    • Room 3 Level: 1
    • Water Heater: Gas - Natural
    • Heating: Hot Air
    • Total Stories: 2
    • Construction Status: Existing
    • Fee Frequency: Monthly
    • Equipment: Smoke Detectr-HrdWrdw/Bat
    • Basement Access Type: Walkout
    • Heat Fuel: Gas - Natural
    • Style: End Unit
    • Room 6 Level: 2
    • Room 5 Level: 2
    • Room 1 Type: Kitchen - Eat-in
    • Room 4 Level: 2
    • Garage Type: Attached
    • Zillow Group: Yes
    • SqFt-Apx Unfn BG Source: Other
    • Room 4 Type: Master Bedroom
    • Room 5 Type: Bedroom
    • Room 6 Type: Bedroom
    • Rooms: Level 1: Level 1: Dining Room, Level 1: Living Room, Level 1: Kitchen - Eat-in
    • Rooms: Level 2: Level 2: Bedroom, Level 2: Master Bedroom
    • Condo Fees: Yes
    • Utilities: Cable
    • Association Amenities: Landscaping, Master Insurance, Club House, Playground, Snow Removal, Trash Removal, Common Acreage, Pool - In-Ground, Tennis Court
    • Listing Status: Active
    • Room 6 Dimensions: 13 x 10
    • Room 1 Dimensions: 12.5 x 11
    • Room 3 Dimensions: 23 x 12
    • Room 4 Dimensions: 16 x 12
    • Room 2 Dimensions: 19 X 9
    • Room 5 Dimensions: 14 X 10

    Price history

    DateEventPrice
    8/23/2019Sold$252,000$162/sqft
    Source: PrimeMLS #4763037 Report a problem

    Public tax history

    Tax history is unavailable.

    Neighborhood: 03062

    Nearby schools

    GreatSchools rating
    Get a cash offer in 3 minutes
    Find out how much your home could sell for in as little as 3 minutes with a no-obligation cash offer.
    Estimated market value
    $425,500
    Get a cash offer in 3 minutes
    Find out how much your home could sell for in as little as 3 minutes with a no-obligation cash offer.
    Estimated market value
    $425,500