Skip main navigation
Off market
  • $599,700

    4 Laurel Ln, East Greenwich, RI 02818

    3beds
    1,757sqft
    SingleFamily
    Built in 1961
    0.32 Acres Lot
    $599,700 Zestimate®
    $341/sqft
    $4,257 Estimated rent

    Home value

    $599,700

    $564,000 - $636,000

    $4,257/mo

    Zestimate® history
    Loading
    Loading...

    Owner options

    List your home for rent

    $4,257/mo

    Rent Zestimate®

    Find your next renter with Zillow Rental Manager. Plus, with online applications, you can quickly screen prospective tenants – for free.

    Learn more

    $4,257/mo

    Rent Zestimate®

    Refinance and save

    $3,180/mo

    Est. payment

    Refinancing to a lower rate could help reduce your monthly payments and save thousands over the life of the loan.

    See today's rates

    $3,180/mo

    Est. payment

    Explore your selling options

    Work with a Zillow partner agent

    Leverage their expertise and Zillow's premium Showcase listings to get your home seen by more buyers.

    Get started

    List with your own agent

    Get your home in front of millions of buyers by listing it on Zillow.

    Learn how to do it

    Sell it yourself

    Take full control of how buyers see your home on Zillow by listing For Sale by Owner (FSBO).

    List your home

    What's special

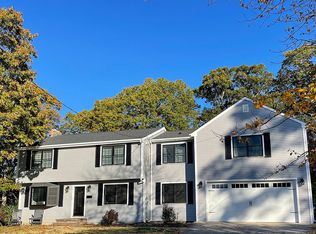
    Every house has a story and 4 Laurel Lane is no exception. This home was custom built by the original owner who also built several other homes in the neighborhood and it has been owned by the same family ever since! Several of the custom details can be seen in the dining room built ins, beautiful wooden fireplace in the living room and the doorway archways throughout the main level of the home. The upstairs bedrooms showcase the hardwood floors which can also be found under the carpets in the living room, dining room and downstairs bedroom! Basement has a finished room as well as ample storage space. The 3 season room off the dining area is a sun filled space perfect for relaxing or entertaining with easy access to the patio and the inground pool. Central air conditioning can be found on the main level. This home is ready for the next chapter of new memories to be made! Estate to be sold "as is".

    This property is off market, which means it's not currently listed for sale or rent on Zillow. This may be different from what's available on other websites or public sources.

    Facts & features

    Interior

    Bedrooms & bathrooms
    • Bedrooms: 3
    • Bathrooms: 2
    • Full bathrooms: 1
    • 1/2 bathrooms: 1
    Heating
    • Baseboard, Oil
    Cooling
    • Central
    Appliances
    • Included: Dishwasher, Range / Oven, Refrigerator
    Features
    • Flooring: Carpet, Hardwood, Linoleum / Vinyl
    • Basement: Partially finished
    • Has fireplace: Yes
    Interior area
    • Total interior livable area: 1,757 sqft

    Property

    Parking
    • Total spaces: 1
    • Parking features: Garage - Attached
    Features
    • Exterior features: Shingle (Not Wood), Wood
    Lot
    • Size: 0.32 Acres
    Details
    • Parcel number: EGREM024B017L213U0000

    Construction

    Type & style
    • Home type: SingleFamily
    Materials
    • Frame
    • Roof: Asphalt
    Condition
    • Year built: 1961

    Utilities & green energy

    • Electric: Circuit Breaker, 100 Amps
    • Sewer: Connected

    Community & neighborhood

    Location
    • Region: East Greenwich

    Other

    Other facts
    • BasementRoomsType: Utility, Common, Storage Area
    • BasementType: Full
    • Cooling: Central Air, Partial
    • Electric: Circuit Breaker, 100 Amps
    • Equipment: Dishwasher, Oven/Range, Refrigerator, Hood, Ceiling Fan, Carpeting
    • Exterior: Shingles, Wood
    • FinishedFloor: Hardwood, Wall to Wall Carpet, Vinyl
    • Fireplace: Brick, Wood Frame
    • FoundationType: Concrete
    • HeatingFuel: Oil
    • HotWater: Oil
    • LotDescription: Out Building, Paved Driveway
    • Near: Highway Access, Shopping, Recreational Facilities, Schools
    • Plumbing: Mixed
    • PropertyType: Single Family
    • SubsidizedHousing: 0
    • UnderConstruction: 0
    • BasementFinish: Partially Finished
    • Insulation: Unknown
    • GarageDesc: Attached
    • Sewer: Connected
    • Type: Cape Cod
    • Wall: Plaster
    • WaterSupply: Connected
    • BasementAccess: Interior and Exterior
    • HeatingSystem: Baseboard

    Price history

    DateEventPrice
    11/24/2020Sold$332,000+0.6%$189/sqft
    Source: StateWide MLS RI #1267356 Report a problem
    10/14/2020Listed for sale$329,900$188/sqft
    Source: Village & Shoreline Properties #1267356 Report a problem

    Public tax history

    YearProperty taxesTax assessment
    2025$6,592 +5.7%$423,400
    2024$6,237 +1.2%$423,400 +50.1%
    2023$6,162 +2%$282,000
    2022$6,040 +1.9%$282,000
    2021$5,925 -8.1%$282,000 +2.5%
    2020$6,448 +1%$275,200
    2019$6,387 +0.9%$275,200
    2018$6,330 -4%$275,200 -1.3%
    2017$6,594 -1.8%$278,700
    2016$6,714 +3.6%$278,700
    2015$6,483 +24.3%$278,700 +24.3%
    2014$5,217 +15.5%$224,300
    2013$4,517 $224,300
    2012$4,517 -1.2%$224,300 -14.2%
    2011$4,574 +1.4%$261,500
    2010$4,511 +0.4%$261,500 -17.9%
    2009$4,492 +0.7%$318,570
    2008$4,460 +8.9%$318,570
    2007$4,097 +6.5%$318,570 +51.8%
    2006$3,847 +2.3%$209,870
    2004$3,759 +4.5%$209,870
    2003$3,597 $209,870

    Find assessor info on the county website

    Neighborhood: 02818

    Nearby schools

    GreatSchools rating
    Get a cash offer in 3 minutes
    Find out how much your home could sell for in as little as 3 minutes with a no-obligation cash offer.
    Estimated market value
    $599,700
    Get a cash offer in 3 minutes
    Find out how much your home could sell for in as little as 3 minutes with a no-obligation cash offer.
    Estimated market value
    $599,700