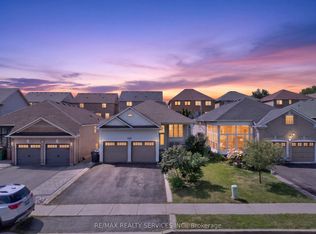
Welcome to 4 Lawnview Court, a spacious detached 2-storey home situated on a quiet court in Brampton's desirable Heart Lake West community. Offering 3+2 bedrooms, 4 bathrooms and parking for up to 6 vehicles, this well-designed property provides excellent space and flexibility for growing or multi-generational families.The main level features hardwood flooring, a bright dining area and a modern kitchen complete with quartz countertops and stainless steel appliances. Upstairs, the generous primary bedroom includes a private ensuite, while two additional bedrooms offer hardwood flooring, closets and plenty of natural light.The finished legal basement apartment features a separate entrance, open-concept family room with pot lights, a second kitchen with centre island, two bedrooms and a 3-piece bathroom-ideal for extended family or potential rental income.Additional highlights include an attached double-car garage, a private backyard deck, central air conditioning and a carpet-free interior. Conveniently located near schools, parks, shopping, public transit and major routes, this home presents an excellent opportunity in a family-friendly neighbourhood.
For sale
C$799,900
4 Lawnview Ct, Brampton, ON L6Z 1S7
5beds
4baths
Single Family Residence
Built in ----
3,121 Square Feet Lot
$-- Zestimate®
C$--/sqft
C$-- HOA
What's special
- 3 days
- 81
- 4
Zillow last checked:
Listing updated:
Listed by:
RE/MAX OPTIMUM REALTY
Source: TRREB,MLS®#: W13727164 Originating MLS®#: Toronto Regional Real Estate Board
Originating MLS®#: Toronto Regional Real Estate BoardFacts & features
Interior
Bedrooms & bathrooms
- Bedrooms: 5
- Bathrooms: 4
Heating
- Forced Air, Gas
Cooling
- Central Air
Features
- Flooring: Carpet Free
- Basement: Separate Entrance,Finished,Apartment
- Has fireplace: No
Interior area
- Living area range: 1100-1500 null
Video & virtual tour
Property
Parking
- Total spaces: 6
- Parking features: Available, Garage Door Opener
- Has garage: Yes
Features
- Stories: 2
- Patio & porch: Deck
- Pool features: None
Lot
- Size: 3,121 Square Feet
- Features: School Bus Route
Details
- Parcel number: 142410320
Construction
Type & style
- Home type: SingleFamily
- Property subtype: Single Family Residence
Materials
- Brick
- Foundation: Concrete
- Roof: Shingle
Utilities & green energy
- Sewer: Sewer
Community & HOA
Location
- Region: Brampton
Financial & listing details
- Annual tax amount: C$5,464
- Date on market: 8/31/2026
Price history
Price history is unavailable.
Public tax history
Tax history is unavailable.
Climate risks
Neighborhood: Heart Lake West
Nearby schools
GreatSchools rating
No schools nearby
We couldn't find any schools near this home.
Similar homes
- C$739,9995 bd4 ba-- sqft18 Seedland Cres, Brampton, ON L6R 0Z6For Sale
 MLS ID #W13740052, RE/MAX REALTY SERVICES INC.. TRREB
 - C$799,9004 bd3 ba-- sqft7493 Netherwood Rd, Mississauga, ON L4T 2N7For Sale
 MLS ID #W13735986, RE/MAX REALTY SERVICES INC.. TRREB
 - C$835,0005 bd3 ba-- sqft62 Fletchers Creek Blvd, Brampton, ON L6X 4T1For Sale
 MLS ID #W13703700, RE/MAX REALTY SERVICES INC.. TRREB
 - C$845,0006 bd4 ba-- sqft486 Queen Mary Dr, Brampton, ON L7A 4N3For Sale
 MLS ID #W13721294, RE/MAX GOLD REALTY INC.. TRREB
