Skip main navigation
Closed
  • $675,000

    4 Lee Ct, Palmyra, VA 22963

    4beds
    3,249sqft
    Single Family Residence
    Built in 1993
    0.73 Acres Lot
    $664,500 Zestimate®
    $208/sqft
    $3,373 Estimated rent

    Home value

    $664,500

    $558,000 - $791,000

    $3,373/mo

    Zestimate® history
    Loading
    Loading...

    Owner options

    List your home for rent

    $3,373/mo

    Rent Zestimate®

    Find your next renter with Zillow Rental Manager. Plus, with online applications, you can quickly screen prospective tenants – for free.

    Learn more

    $3,373/mo

    Rent Zestimate®

    Refinance and save

    $5,406/mo

    Est. payment

    Refinancing to a lower rate could help reduce your monthly payments and save thousands over the life of the loan.

    See today's rates

    $5,406/mo

    Est. payment

    Explore your selling options

    Work with a Zillow partner agent

    Leverage their expertise and Zillow's premium Showcase listings to get your home seen by more buyers.

    Get started

    List with your own agent

    Get your home in front of millions of buyers by listing it on Zillow.

    Learn how to do it

    Sell it yourself

    Take full control of how buyers see your home on Zillow by listing For Sale by Owner (FSBO).

    List your home

    What's special

    Gas fireplaceCozy fireplaceFinished walk-out lower levelWrap-around porchManicured landscapesModern functionCovered patio
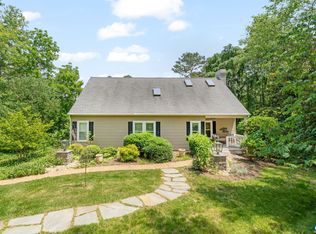
    Distinctive custom home offering both tranquil golf course & water views on 192 ft of golf lake frontage. From the expansive deck immerse yourself in the peaceful setting, where mature trees, manicured landscapes, & glistening water blend harmoniously. The renovated kitchen showcases NEW quartz countertops, NEW solid cherry cabinet doors, NEW custom frameless glass cabinetry and striking teal glass tile backsplash, stainless appliances, 5-burner gas cooktop, NEW microwave, NEW refrigerator, and NEW pendant lighting—all blending mid-century design w/modern function. Open & sun-filled floor plan with hardwood floors, great room w/gas fireplace, breakfast nook, and formal dining room. The primary suite offers peaceful views, a cozy fireplace, walk-in closet, linen closet and renovated bathroom. Three additional bedrooms and a renovated full bath upstairs. Finished walk-out lower level with gas fireplace, built-ins, and renovated full bath. Andersen windows, tankless water heater, central vacuum, roof (2017), irrigation, 2-car garage, covered patio, wrap-around porch, stone fire-pit, and clear security film on main and lower level windows/doors. Perfect for those seeking a unique retreat where comfort and style coexist.

    Zillow last checked:

    Listing updated:

    Listed by:

    CANDICE COX 434-960-8640,

    REAL BROKER, LLC

    Bought with:

    JEN SAMPLE, 0225098306

    LONG & FOSTER - LAKE MONTICELLO

    Source: CAAR,MLS#: 665966MLS LogoOriginating MLS: Charlottesville Area Association of Realtors

    Facts & features

    Interior

    Bedrooms & bathrooms
    • Bedrooms: 4
    • Bathrooms: 4
    • Full bathrooms: 3
    • 1/2 bathrooms: 1
    • Main level bathrooms: 1
    Primary bedroom
    • Level: Second
    Bedroom
    • Level: Second
    Primary bathroom
    • Level: Second
    Bathroom
    • Level: Basement
    Breakfast room nook
    • Level: First
    Dining room
    • Level: First
    Family room
    • Level: Basement
    Foyer
    • Level: First
    Great room
    • Level: First
    Half bath
    • Level: First
    Half bath
    • Level: Second
    Kitchen
    • Level: First
    Laundry
    • Level: First
    Heating
    • Central, Heat Pump
    Cooling
    • Central Air, Heat Pump
    Appliances
    • Included: Built-In Oven, Dishwasher, Gas Cooktop, Disposal, Microwave, Refrigerator, Dryer, Washer
    • Laundry: Washer Hookup, Dryer Hookup
    Features
    • Central Vacuum, Double Vanity, Remodeled, Sitting Area in Primary, Walk-In Closet(s), Breakfast Bar, Breakfast Area, Entrance Foyer, Eat-in Kitchen
    • Flooring: Carpet, Ceramic Tile, Hardwood
    • Basement: Exterior Entry,Finished,Interior Entry,Walk-Out Access
    • Has fireplace: Yes
    • Fireplace features: Gas, Multiple
    Interior area
    • Total structure area: 3,852
    • Total interior livable area: 3,249 sqft
    • Finished area above ground: 2,544
    • Finished area below ground: 705

    Property

    Parking
    • Total spaces: 2
    • Parking features: Asphalt, Attached, Garage, Garage Door Opener, Garage Faces Side
    • Attached garage spaces: 2
    Features
    • Levels: Two
    • Stories: 2
    • Patio & porch: Covered, Deck, Front Porch, Patio, Porch
    • Exterior features: Sprinkler/Irrigation
    • Pool features: Association
    • Has view: Yes
    • View description: Golf Course, Panoramic, Water
    • Has water view: Yes
    • Water view: Water
    Lot
    • Size: 0.73 Acres
    • Features: Cul-De-Sac, Landscaped, On Golf Course, Secluded, Waterfront
    • Topography: Rolling
    Details
    • Parcel number: 18A 4 240
    • Zoning description: R-4 Residential

    Construction

    Type & style
    • Home type: SingleFamily
    • Architectural style: Colonial
    • Property subtype: Single Family Residence
    Materials
    • Stick Built
    • Foundation: Block
    • Roof: Architectural
    Condition
    • Updated/Remodeled
    • New construction: No
    • Year built: 1993
    Details
    • Builder name: TURN KEY CONSTRUCTION, INC

    Utilities & green energy

    • Sewer: Public Sewer
    • Water: Public
    • Utilities for property: Cable Available, Fiber Optic Available, Satellite Internet Available

    Community & neighborhood

    Security
    • Security features: Smoke Detector(s), Gated Community
    Community
    • Community features: Pond, Gated
    Location
    • Region: Palmyra
    • Subdivision: LAKE MONTICELLO

    HOA & financial

    HOA
    • Has HOA: Yes
    • HOA fee: $1,459 annually
    • Amenities included: Basketball Court, Boat Dock, Boat Ramp, Clubhouse, Sport Court, Golf Course, Meeting Room, Meeting/Banquet/Party Room, Picnic Area, Playground, Pool, Sports Fields, Tennis Court(s), Trail(s), Water, Beach Rights
    • Services included: Association Management, Boat Ramp, Common Area Maintenance, Insurance, Playground, Reserve Fund, Road Maintenance, Snow Removal, Security, Tennis Courts, Trash

    Price history

    DateEventPrice
    9/12/2025Sold$675,000$208/sqft
    Source: CAAR #665966 Report a problem
    7/18/2025Pending sale$675,000$208/sqft
    Source: CAAR #665966 Report a problem
    6/19/2025Listed for sale$675,000+59.6%$208/sqft
    Source: CAAR #665966 Report a problem
    12/18/2019Sold$423,000-0.5%$130/sqft
    Source: Public Record Report a problem
    10/23/2019Price change$425,000-2%$131/sqft
    Source: STRONG TEAM REALTORS #589592 Report a problem
    9/11/2019Price change$433,500-1.1%$133/sqft
    Source: STRONG TEAM REALTORS #589592 Report a problem
    8/6/2019Price change$438,500-1.5%$135/sqft
    Source: STRONG TEAM REALTORS #589592 Report a problem
    7/15/2019Price change$445,000-0.9%$137/sqft
    Source: STRONG TEAM REALTORS #589592 Report a problem
    6/13/2019Price change$449,000-1.2%$138/sqft
    Source: STRONG TEAM REALTORS #589592 Report a problem
    5/16/2019Price change$454,500-0.8%$140/sqft
    Source: STRONG TEAM REALTORS #589592 Report a problem
    4/27/2019Listed for sale$458,000$141/sqft
    Source: STRONG TEAM REALTORS #589592 Report a problem

    Public tax history

    YearProperty taxesTax assessment
    2024$3,671 $435,000
    2023$3,671 $435,000 +14.5%
    2022-- $379,900
    2021-- $379,900
    2020-- $379,900 +1.6%
    2018$2,770 $374,000
    2017$2,770 $374,000 +15.2%
    2016$2,770 $324,700
    2015$2,770 +10.7%$324,700 +3.1%
    2014$2,503 +2.8%$314,800
    2013$2,433 $314,800 -26.3%
    2012-- $426,900
    2011$2,305 $426,900
    2010-- $426,900
    2009-- $426,900
    2008-- $426,900
    2007-- $426,900 +34.8%
    2006-- $316,700
    2005-- $316,700 +49.3%
    2004-- $212,100
    2003-- $212,100
    2002-- $212,100 +12.9%
    2001$1,334 $187,900

    Find assessor info on the county website

    Neighborhood: 22963

    Nearby schools

    GreatSchools rating
    Schools provided by the listing agent
    • Elementary: West Central Primary
    • Middle: Fluvanna
    • High: Fluvanna

    Source: CAAR. This data may not be complete. We recommend contacting the local school district to confirm school assignments for this home.

    Get a cash offer in 3 minutes
    Find out how much your home could sell for in as little as 3 minutes with a no-obligation cash offer.
    Estimated market value
    $664,500
    Get a cash offer in 3 minutes
    Find out how much your home could sell for in as little as 3 minutes with a no-obligation cash offer.
    Estimated market value
    $664,500