Skip main navigation
Sold for $685,000
  • $685,000

    4 Lee Lane, La Grange Ville, NY 12540

    4beds
    2,922sqft
    Single Family Residence, Residential
    Built in 1997
    1.24 Acres Lot
    $750,000 Zestimate®
    $234/sqft
    $5,228 Estimated rent

    Home value

    $750,000

    $713,000 - $788,000

    $5,228/mo

    Zestimate® history
    Loading
    Loading...

    Owner options

    List your home for rent

    $5,228/mo

    Rent Zestimate®

    Find your next renter with Zillow Rental Manager. Plus, with online applications, you can quickly screen prospective tenants – for free.

    Learn more

    $5,228/mo

    Rent Zestimate®

    Refinance and save

    $4,725/mo

    Est. payment

    Refinancing to a lower rate could help reduce your monthly payments and save thousands over the life of the loan.

    See today's rates

    $4,725/mo

    Est. payment

    Explore your selling options

    Work with a Zillow partner agent

    Leverage their expertise and Zillow's premium Showcase listings to get your home seen by more buyers.

    Get started

    List with your own agent

    Get your home in front of millions of buyers by listing it on Zillow.

    Learn how to do it

    Sell it yourself

    Take full control of how buyers see your home on Zillow by listing For Sale by Owner (FSBO).

    List your home

    What's special

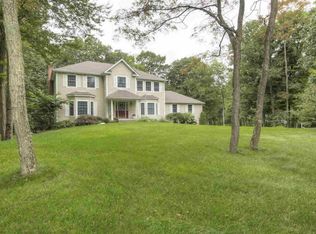
    A/O 5/26.Nestled in the highly coveted Birch Hill Manor, this exquisite 4-bedroom colonial embodies refined living. A grand blue stone walkway leads to the entrance, where a majestic 2-story foyer welcomes you into the home's inviting embrace. Inside, the open floor plan boasts soaring 9-foot ceilings and gleaming hardwood floors throughout, creating a sense of spaciousness and elegance. The expansive kitchen is a culinary haven, featuring sleek silestone countertops, ample cabinetry, and a seamless flow into the cozy family room adorned with a charming brick fireplace. Upstairs, discover a serene retreat in the form of four generously sized bedrooms, including a luxurious primary suite complete with a tray ceiling and a spa-like bathroom featuring a double shower. The possibilities are endless in the unfinished basement, which offers direct access to the private fenced-in yard, perfect for outdoor entertaining or relaxation. Added convenience comes in the form of a whole-house generator with its own propane tank. Conveniently located in a picturesque wooded neighborhood, this home offers the perfect blend of tranquility and accessibility, promising a lifestyle of unparalleled comfort and convenience. Don't miss the opportunity to make this stunning residence your own. Additional Information: HeatingFuel:Oil Above Ground,ParkingFeatures:2 Car Attached,

    Zillow last checked:

    Listing updated:

    Listed by:

    Jake Garay 646-480-7665,

    BHHS Hudson Valley Properties 845-473-1650,

    Blake Michaud 845-797-3627,

    BHHS Hudson Valley Properties

    Bought with:

    Cathleen Parise, 10401315669

    BHHS Hudson Valley Properties

    Source: OneKey® MLS as distributed by MLS GRID,MLS#: H6302794MLS Logo

    Facts & features

    Interior

    Bedrooms & bathrooms
    • Bedrooms: 4
    • Bathrooms: 3
    • Full bathrooms: 2
    • 1/2 bathrooms: 1
    Heating
    • Forced Air, Oil
    Cooling
    • Central Air
    Appliances
    • Included: Dishwasher, Dryer, Electric Water Heater, Refrigerator, Stainless Steel Appliance(s), Washer
    • Laundry: Inside
    Features
    • Eat-in Kitchen, Formal Dining, Kitchen Island, Primary Bathroom, Open Kitchen, Pantry
    • Flooring: Hardwood
    • Basement: Full,Unfinished,Walk-Out Access
    • Attic: Scuttle
    • Number of fireplaces: 1
    Interior area
    • Total structure area: 2,922
    • Total interior livable area: 2,922 sqft

    Property

    Parking
    • Total spaces: 2
    • Parking features: Attached
    Features
    • Levels: Two
    • Stories: 2
    • Patio & porch: Deck
    • Fencing: Fenced
    Lot
    • Size: 1.24 Acres
    • Features: Level, Near School
    • Residential vegetation: Partially Wooded
    Details
    • Parcel number: 1322006659003657660000
    • Other equipment: Generator

    Construction

    Type & style
    • Home type: SingleFamily
    • Architectural style: Colonial
    • Property subtype: Single Family Residence, Residential
    Materials
    • Fiberglass Insulation, HardiPlank Type
    Condition
    • Year built: 1997

    Utilities & green energy

    • Sewer: Septic Tank
    • Water: Public
    • Utilities for property: Trash Collection Private

    Community & HOA

    Community
    • Features: Park
    • Subdivision: Birch Hill Manor
    HOA
    • Has HOA: No
    • Amenities included: Park
    Location
    • Region: Lagrangeville

    Financial & listing details

    • Price per square foot: $234/sqft
    • Tax assessed value: $367,000
    • Annual tax amount: $13,000
    • Date on market: 6/5/2024
    • Listing agreement: Exclusive Right To Sell
    • Inclusions: Light Fixtures, Oven/Range

    Price history

    DateEventPrice
    7/31/2024Sold$685,000+1.5%$234/sqft
    Source: OneKey® MLS as distributed by MLS GRID #H6302794 Report a problem
    7/15/2024Contingent$675,000$231/sqft
    Source: Berkshire Hathaway HomeServices New England Properties #H6302794 Report a problem
    6/5/2024Pending sale$675,000$231/sqft
    Source: BHHS broker feed #H6302794 Report a problem
    6/5/2024Contingent$675,000$231/sqft
    Source: Berkshire Hathaway HomeServices New England Properties #H6302794 Report a problem
    6/5/2024Listing removed$675,000$231/sqft
    Source: BHHS broker feed #H6302794 Report a problem
    5/8/2024Listed for sale$675,000+121.3%$231/sqft
    Source: OneKey® MLS as distributed by MLS GRID #H6302794 Report a problem
    6/16/1997Sold$305,000$104/sqft
    Source: Public Record Report a problem

    Public tax history

    YearProperty taxesTax assessment
    2025-- $367,000
    2024-- $367,000
    2023-- $367,000
    2022-- $367,000
    2021-- $367,000
    2020-- $367,000
    2019-- $367,000
    2018-- $367,000
    2017$11,478 $367,000
    2016-- $367,000
    2015-- $367,000
    2014-- $367,000 -5%
    2012-- $386,300 -5%
    2011-- $406,600 -6%
    2010-- $432,600 -6%
    2009-- $460,000 -8%
    2008-- $500,000 -6.9%
    2007-- $537,000 +84%
    2006-- $291,800
    2005-- $291,800
    2004-- $291,800
    2003-- $291,800
    2002-- $291,800
    2001-- $291,800
    2000-- $291,800
    Find assessor info on the county website

    Neighborhood: 12540

    Nearby schools

    GreatSchools rating
    Schools provided by the listing agent
    • Elementary: Trinity Elementary School
    • Middle: Union Vale Middle School
    • High: Arlington High School

    Source: OneKey® MLS as distributed by MLS GRID. This data may not be complete. We recommend contacting the local school district to confirm school assignments for this home.