Prepare to be impressed by this beautifully crafted luxury residence, nestled on a private cul-de-sac in one of Hockessin’s most desirable communities. Custom-designed with high-end finishes throughout, this meticulous home is set on one of the largest lots in the neighborhood—just under a half-acre—offering the perfect blend of comfort, and privacy. Step into the grand, sun-drenched foyer and take in the sweeping curved staircase and rich hardwood flooring that flows throughout both the main and upper levels. The formal dining room features a sophisticated tray ceiling, while the adjacent living room and cozy retreat offer additional space to entertain or unwind in style. At the heart of the home is a stunning, light-filled family room anchored by a dramatic floor-to-ceiling fireplace, skylights, and oversized windows that frame views of the beautifully landscaped backyard. Just off the family room is a private home office—perfect for working from home or creating a quiet study space. The gourmet kitchen is a chef’s dream, showcasing sleek granite countertops, a center island with cooktop, a spacious pantry, and a convenient second staircase. A bright breakfast area with cathedral ceiling and skylights opens to the expansive composite deck, creating the perfect space for seamless indoor-outdoor living. A powder room and a separate laundry room with exterior access complete the main level. Upstairs, a curved balcony overlooks the foyer and family room below, adding architectural charm and a sense of openness. The luxurious primary suite features a tray ceiling, a massive walk-in closet, a peaceful sitting area, and a spa-like bathroom with Jacuzzi tub and separate shower. A private guest suite with its own full bath, two additional generously sized bedrooms, and a beautifully renovated Jack-and-Jill bath offer both comfort and privacy for family and guests. The finished lower level expands your living space even further with a dedicated exercise or game room, a spacious entertainment area complete with wet bar, built-in surround sound wiring, and a full bath—perfect for movie nights, game days, or overnight guests. Step outside to your very own backyard retreat, where a custom-designed in-ground pool is surrounded by lush landscaping and a level lawn—ideal for outdoor enjoyment, play, and relaxation. A three-car garage offers abundant space for vehicles, hobbies, and storage. Recent updates enhance every corner of this home, featuring a newer HVAC system, newer water heater, newly installed exterior kitchen door, new roof with skylights, fresh interior paint throughout, a beautifully renovated Jack-and-Jill bathroom, and all-new pool equipment—including the pump, robotic pool cleaner, filter and cover. Located within the highly sought-after North Star Elementary School feeder pattern and just minutes from shopping, parks, and health clubs, this home offers not only luxurious living, but also an unbeatable location and lifestyle. Don’t miss your chance to own this one-of-a-kind property—your dream home awaits!
Sold for $982,600
$982,600
4 Leigh Ct, Hockessin, DE 19707
4beds
5,650sqft
Single Family Residence
Built in 2001
0.43 Acres Lot
$1,005,700 Zestimate®
$174/sqft
$5,615 Estimated rent
Home value
$1,005,700
$915,000 - $1.11M
$5,615/mo
Zestimate® history
Owner options
List your home for rent
$5,615/mo
Rent Zestimate®
Find your next renter with Zillow Rental Manager. Plus, with online applications, you can quickly screen prospective tenants – for free.
$5,615/mo
Rent Zestimate®
Refinance and save
$6,344/mo
Est. payment
Refinancing to a lower rate could help reduce your monthly payments and save thousands over the life of the loan.
$6,344/mo
Est. payment
Explore your selling options
Work with a Zillow partner agent
Leverage their expertise and Zillow's premium Showcase listings to get your home seen by more buyers.
Get startedList with your own agent
Get your home in front of millions of buyers by listing it on Zillow.
Learn how to do itSell it yourself
Take full control of how buyers see your home on Zillow by listing For Sale by Owner (FSBO).
List your homeWhat's special
Private guest suitePrivate home officeLevel lawnRenovated jack-and-jill bathJacuzzi tubCurved balconyPrivate cul-de-sac
Zillow last checked:
Listing updated:
Listed by:
Peggy Centrella 302-540-0689,
Patterson-Schwartz-Hockessin
Bought with:
Nancy Pu-Chou, 10789
BHHS Fox & Roach - Hockessin
Source: Bright MLS,MLS#: DENC2080466
Facts & features
Interior
Bedrooms & bathrooms
- Bedrooms: 4
- Bathrooms: 5
- Full bathrooms: 4
- 1/2 bathrooms: 1
- Main level bathrooms: 1
Rooms
- Room types: Living Room, Dining Room, Primary Bedroom, Sitting Room, Bedroom 2, Bedroom 3, Kitchen, Family Room, Bedroom 1, Study, Exercise Room, Recreation Room, Conservatory Room
Primary bedroom
- Features: Attached Bathroom, Cathedral/Vaulted Ceiling, Flooring - HardWood
- Level: Upper
- Area: 272 Square Feet
- Dimensions: 17 X 16
Bedroom 1
- Level: Upper
- Area: 176 Square Feet
- Dimensions: 16 X 11
Bedroom 2
- Level: Upper
- Area: 143 Square Feet
- Dimensions: 13 X 11
Bedroom 3
- Level: Upper
- Area: 144 Square Feet
- Dimensions: 12 X 12
Other
- Features: Cathedral/Vaulted Ceiling
- Level: Main
- Area: 150 Square Feet
- Dimensions: 15 X 10
Dining room
- Level: Main
- Area: 195 Square Feet
- Dimensions: 15 X 13
Exercise room
- Level: Lower
- Area: 533 Square Feet
- Dimensions: 41 X 13
Family room
- Features: Cathedral/Vaulted Ceiling, Fireplace - Other, Flooring - HardWood, Skylight(s)
- Level: Main
- Area: 308 Square Feet
- Dimensions: 22 X 14
Kitchen
- Features: Breakfast Room, Granite Counters, Kitchen Island, Eat-in Kitchen, Pantry, Skylight(s)
- Level: Main
- Area: 375 Square Feet
- Dimensions: 25 X 15
Living room
- Level: Main
- Area: 247 Square Feet
- Dimensions: 19 X 13
Recreation room
- Features: Attached Bathroom, Wet Bar
- Level: Lower
- Area: 1247 Square Feet
- Dimensions: 43 X 29
Sitting room
- Level: Upper
- Area: 195 Square Feet
- Dimensions: 15 X 13
Study
- Features: Built-in Features
- Level: Main
- Area: 168 Square Feet
- Dimensions: 14 X 12
Heating
- Forced Air, Natural Gas
Cooling
- Central Air, Electric
Appliances
- Included: Cooktop, Dishwasher, Disposal, Self Cleaning Oven, Oven, Gas Water Heater
- Laundry: Main Level
Features
- Bar, Breakfast Area, Built-in Features, Ceiling Fan(s), Curved Staircase, Dining Area, Double/Dual Staircase, Family Room Off Kitchen, Formal/Separate Dining Room, Eat-in Kitchen, Kitchen Island, Pantry, Primary Bath(s), Recessed Lighting, Soaking Tub, Bathroom - Stall Shower, Bathroom - Tub Shower, Upgraded Countertops, Walk-In Closet(s), 9'+ Ceilings, 2 Story Ceilings, Tray Ceiling(s)
- Flooring: Carpet, Tile/Brick, Vinyl, Wood
- Windows: Skylight(s)
- Basement: Full,Finished,Sump Pump
- Number of fireplaces: 1
- Fireplace features: Stone
Interior area
- Total structure area: 5,650
- Total interior livable area: 5,650 sqft
- Finished area above ground: 3,900
- Finished area below ground: 1,750
Property
Parking
- Total spaces: 7
- Parking features: Garage Door Opener, Attached, Driveway, Other
- Attached garage spaces: 3
- Uncovered spaces: 4
Accessibility
- Accessibility features: None
Features
- Levels: Two
- Stories: 2
- Patio & porch: Deck
- Exterior features: Sidewalks, Street Lights
- Has private pool: Yes
- Pool features: In Ground, Private
- Fencing: Partial,Wrought Iron
Lot
- Size: 0.43 Acres
- Dimensions: 59 x 103
- Features: Cul-De-Sac
Details
- Additional structures: Above Grade, Below Grade
- Parcel number: 08018.20134
- Zoning: NC21
- Special conditions: Standard
Construction
Type & style
- Home type: SingleFamily
- Architectural style: Colonial
- Property subtype: Single Family Residence
Materials
- Stucco
- Foundation: Concrete Perimeter
- Roof: Pitched,Shingle
Condition
- Good
- New construction: No
- Year built: 2001
Details
- Builder model: MADISON
Utilities & green energy
- Electric: 200+ Amp Service, Underground
- Sewer: Public Sewer
- Water: Public
Community & HOA
Community
- Security: Security System, Fire Sprinkler System
- Subdivision: Hockessin Chase
HOA
- Has HOA: Yes
- Amenities included: Tennis Court(s), Tot Lots/Playground
- Services included: Common Area Maintenance, Snow Removal
- HOA fee: $450 annually
Location
- Region: Hockessin
Financial & listing details
- Price per square foot: $174/sqft
- Tax assessed value: $183,700
- Annual tax amount: $6,402
- Date on market: 4/25/2025
- Listing agreement: Exclusive Right To Sell
- Inclusions: Kitchen Fridge, Washer, Dryer, Bar Mini Fridge, Pool Cover, Pool Equipment
- Ownership: Fee Simple
Price history
| Date | Event | Price |
|---|---|---|
| 6/19/2025 | Sold | $982,600+5.7%$174/sqft |
Source:  Bright MLS #DENC2080466 Report a problem Bright MLS #DENC2080466 Report a problem | ||
| 4/26/2025 | Pending sale | $930,000$165/sqft |
Source: Bright MLS #DENC2080466 Report a problem | ||
| 4/25/2025 | Listed for sale | $930,000+44.2%$165/sqft |
Source: Bright MLS #DENC2080466 Report a problem | ||
| 8/4/2009 | Sold | $645,000-3.7%$114/sqft |
Source: Public Record Report a problem | ||
| 5/13/2009 | Price change | $669,900-0.8%$119/sqft |
Source: Patterson Schwartz #5510728 Report a problem | ||
| 4/7/2009 | Listed for sale | $675,000+39.7%$119/sqft |
Source: Patterson Schwartz #5510728 Report a problem | ||
| 6/1/2001 | Sold | $483,287$86/sqft |
Source: Public Record Report a problem | ||
Public tax history
| Year | Property taxes | Tax assessment |
|---|---|---|
| 2025 | -- | $853,700 +364.7% |
| 2024 | $7,038 +12.8% | $183,700 |
| 2023 | $6,241 -0.5% | $183,700 |
| 2022 | $6,276 +0.1% | $183,700 |
| 2021 | $6,269 0% | $183,700 |
| 2020 | $6,271 +0.1% | $183,700 |
| 2019 | $6,262 +2.8% | $183,700 |
| 2017 | $6,089 +5.1% | $183,700 |
| 2016 | $5,791 | $183,700 |
| 2015 | $5,791 +6.4% | $183,700 |
| 2014 | $5,443 | $183,700 |
| 2013 | -- | $183,700 |
| 2012 | -- | $183,700 |
| 2011 | -- | $183,700 |
| 2010 | -- | $183,700 |
| 2009 | -- | $183,700 |
| 2008 | -- | $183,700 |
| 2007 | -- | $183,700 |
| 2006 | -- | $183,700 |
| 2005 | -- | $183,700 |
| 2004 | -- | $183,700 |
| 2003 | -- | $183,700 |
| 2002 | -- | $183,700 +2285.7% |
| 2001 | -- | $7,700 |
Find assessor info on the county website
Neighborhood: 19707
Nearby homes
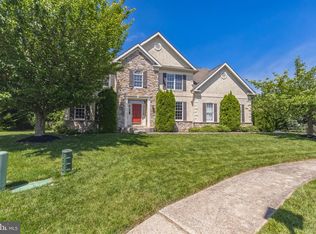
- $810,0004 bd5 ba3.9k sqft6 Leigh Ct, Hockessin, DE 19707Sold
- $680,7004 bd2 ba3k sqft3 Spring Valley Ln, Hockessin, DE 19707Off Market
- $933,7004 bd5 ba5.6k sqft15 Amberfield Ln, Hockessin, DE 19707Off Market
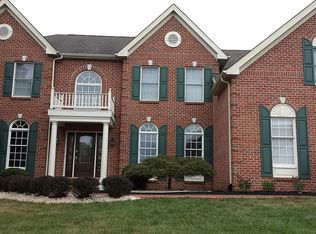
- $796,0005 bd5 ba4.4k sqft2 Leigh Ct, Hockessin, DE 19707Off Market
- $827,6005 bd3 ba3.3k sqft7 Spring Valley Ln, Hockessin, DE 19707Off Market
- $857,3005 bd5 ba4.6k sqft17 Amberfield Ln, Hockessin, DE 19707Off Market
- $678,5004 bd2 ba3.1k sqft13 Spring Valley Ln, Hockessin, DE 19707Off Market
- $737,8004 bd3 ba3.1k sqft1 Spring Valley Ln, Hockessin, DE 19707Off Market
Nearby schools
GreatSchools rating
- 10/10North Star Elementary SchoolGrades: K-5Distance: 0.8 mi
- 8/10duPont (H.B.) Middle SchoolGrades: 6-8Distance: 2.2 mi
- 3/10Dickinson (John) High SchoolGrades: 6-12Distance: 3 mi
Schools provided by the listing agent
- Elementary: North Star
- Middle: Henry B. Du Pont
- High: John Dickinson
- District: Red Clay Consolidated
Source: Bright MLS. This data may not be complete. We recommend contacting the local school district to confirm school assignments for this home.
Get a cash offer in 3 minutes
Find out how much your home could sell for in as little as 3 minutes with a no-obligation cash offer.
Estimated market value
$1,005,700
Get a cash offer in 3 minutes
Find out how much your home could sell for in as little as 3 minutes with a no-obligation cash offer.
Estimated market value
$1,005,700
- Delaware
- New Castle County
- Hockessin
- 19707
- 4 Leigh Ct
Nearby cities
Nearby zip codes
Other Hockessin Topics
