Village of Fredonia ranch offering 3 bedrooms and 1.5 baths! Features an efficient kitchen, bright living and dining areas, convenient first-floor laundry, and a spacious gathering room with vaulted ceiling and cozy woodburning fireplace. Detached one-car garage and a generous backyard provide added appeal. Updates include newer gutters and hot water heater. Ideally located near SUNY Fredonia, D&F Plaza, the NYS Thruway, and the Dunkirk Pier!
Closed
$150,000
4 Leon Pl, Fredonia, NY 14063
3beds
1,574sqft
Single Family Residence
Built in 1957
9,151 Square Feet Lot
$150,700 Zestimate®
$95/sqft
$2,228 Estimated rent
Home value
$150,700
$134,000 - $169,000
$2,228/mo
Zestimate® history
Owner options
List your home for rent
$2,228/mo
Rent Zestimate®
Find your next renter with Zillow Rental Manager. Plus, with online applications, you can quickly screen prospective tenants – for free.
$2,228/mo
Rent Zestimate®
Refinance and save
$1,145/mo
Est. payment
Refinancing to a lower rate could help reduce your monthly payments and save thousands over the life of the loan.
$1,145/mo
Est. payment
Explore your selling options
Work with a Zillow partner agent
Leverage their expertise and Zillow's premium Showcase listings to get your home seen by more buyers.
Get startedList with your own agent
Get your home in front of millions of buyers by listing it on Zillow.
Learn how to do itSell it yourself
Take full control of how buyers see your home on Zillow by listing For Sale by Owner (FSBO).
List your homeWhat's special
Cozy woodburning fireplaceGenerous backyardDetached one-car garageConvenient first-floor laundryEfficient kitchen
Zillow last checked:
Listing updated:
Listed by:
Anne LaPaglia 716-673-5186,
Howard Hanna Holt - Fredonia
Bought with:
Rachel Willow, 10401298021
Howard Hanna Holt - Mayville
Source: NYSAMLSs,MLS#: R1674424 Originating MLS: Chautauqua-Cattaraugus
Originating MLS: Chautauqua-CattaraugusFacts & features
Interior
Bedrooms & bathrooms
- Bedrooms: 3
- Bathrooms: 2
- Full bathrooms: 1
- 1/2 bathrooms: 1
- Main level bathrooms: 2
- Main level bedrooms: 3
Bedroom 1
- Level: First
- Dimensions: 11.00 x 10.00
Bedroom 2
- Level: First
- Dimensions: 11.00 x 10.00
Bedroom 3
- Level: First
- Dimensions: 11.00 x 11.00
Dining room
- Level: First
- Dimensions: 12.00 x 10.00
Family room
- Level: First
- Dimensions: 19.00 x 15.00
Kitchen
- Level: First
- Dimensions: 11.00 x 11.00
Laundry
- Level: First
- Dimensions: 8.00 x 6.00
Living room
- Level: First
- Dimensions: 17.00 x 12.00
Other
- Level: First
- Dimensions: 4.00 x 3.00
Other
- Level: First
- Dimensions: 7.00 x 5.00
Heating
- Gas, Forced Air
Appliances
- Included: Dryer, Electric Oven, Electric Range, Gas Water Heater, Refrigerator, Washer
- Laundry: Main Level
Features
- Separate/Formal Dining Room, Separate/Formal Living Room
- Flooring: Carpet, Hardwood, Varies, Vinyl
- Basement: Crawl Space
- Number of fireplaces: 1
Interior area
- Total structure area: 1,574
- Total interior livable area: 1,574 sqft
Property
Parking
- Total spaces: 1
- Parking features: Detached, Garage
- Garage spaces: 1
Features
- Levels: One
- Stories: 1
- Exterior features: Concrete Driveway
Lot
- Size: 9,151 Square Feet
- Dimensions: 75 x 122
- Features: Rectangular, Rectangular Lot, Residential Lot
Details
- Parcel number: 0658011130070004030000
- Special conditions: Estate
Construction
Type & style
- Home type: SingleFamily
- Architectural style: Ranch
- Property subtype: Single Family Residence
Materials
- Composite Siding
- Foundation: Block
- Roof: Shingle
Condition
- Resale
- Year built: 1957
Utilities & green energy
- Electric: Circuit Breakers, Fuses
- Sewer: Connected
- Water: Connected, Public
- Utilities for property: Sewer Connected, Water Connected
Community & HOA
Community
- Subdivision: George Leone Dev Sec F
Location
- Region: Fredonia
Financial & listing details
- Price per square foot: $95/sqft
- Tax assessed value: $21,220
- Annual tax amount: $5,404
- Date on market: 4/20/2026
- Cumulative days on market: 56 days
- Listing terms: Cash,Conventional
Price history
| Date | Event | Price |
|---|---|---|
| 9/1/2026 | Sold | $150,000-6.2%$95/sqft |
Source:  NYSAMLSs #R1674424 Report a problem NYSAMLSs #R1674424 Report a problem | ||
| 6/16/2026 | Pending sale | $159,900$102/sqft |
Source: NYSAMLSs #R1674424 Report a problem | ||
| 5/7/2026 | Price change | $159,900-5.9%$102/sqft |
Source: NYSAMLSs #R1674424 Report a problem | ||
| 4/20/2026 | Listed for sale | $169,900$108/sqft |
Source: NYSAMLSs #R1674424 Report a problem | ||
Public tax history
| Year | Property taxes | Tax assessment |
|---|---|---|
| 2025 | -- | $21,220 |
| 2024 | -- | $21,220 |
| 2023 | -- | $21,220 |
| 2022 | -- | $21,220 |
| 2021 | -- | $21,220 |
| 2020 | -- | $21,220 |
| 2019 | -- | $21,220 |
| 2018 | -- | $21,220 |
| 2017 | $1,075 | $21,220 |
| 2016 | -- | $21,220 |
| 2015 | -- | $21,220 |
| 2014 | -- | $21,220 |
| 2013 | -- | $21,220 -16.5% |
| 2012 | -- | $25,410 |
| 2011 | -- | $25,410 |
| 2010 | -- | $25,410 |
| 2009 | -- | $25,410 |
| 2008 | -- | $25,410 |
| 2007 | -- | $25,410 |
| 2006 | -- | $25,410 |
| 2005 | -- | $25,410 |
| 2004 | -- | $25,410 |
| 2003 | -- | $25,410 |
| 2002 | -- | $25,410 |
Find assessor info on the county website
Neighborhood: 14063
Nearby homes
- $169,0002 bd2 ba1.1k sqft2 Leon Pl, Fredonia, NY 14063Sold
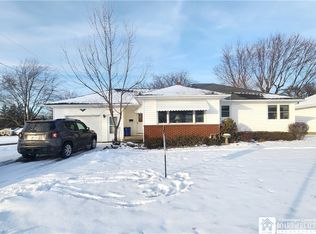
- $180,0002 bd1 ba1.3k sqft6 Leon Pl, Fredonia, NY 14063Off Market
- $226,3003 bd2 ba1.9k sqft43 Cottage St, Fredonia, NY 14063Off Market
- $200,5003 bd1 ba1.1k sqft8 Leon Pl, Fredonia, NY 14063Off Market
- $315,7003 bd4 ba1.6k sqft3 Leon Pl, Fredonia, NY 14063Off Market
- $221,6003 bd1 ba1.5k sqft41 Cottage St, Fredonia, NY 14063Off Market
- $203,2003 bd1 ba1.2k sqft45 Cottage St, Fredonia, NY 14063Off Market
- $221,0003 bd1 ba1.3k sqft47 Cottage St, Fredonia, NY 14063Off Market
Nearby schools
GreatSchools rating
- NAWheelock Primary SchoolGrades: PK-KDistance: 1 mi
- 8/10Fredonia Middle SchoolGrades: 5-8Distance: 1.1 mi
- 7/10Fredonia High SchoolGrades: 9-12Distance: 1.1 mi
Schools provided by the listing agent
- District: Fredonia
Source: NYSAMLSs. This data may not be complete. We recommend contacting the local school district to confirm school assignments for this home.
