2 YEAR OLD BACK DECK AND HEATED POOL/3 YEAR OLD ROOF SHINGLES/ 3 BEDROOM INLAW SUITE / UPDATED KITCHEN-BATHROOM-FLOORING/ ENTIRE HOUSE PAINTED/ 20 MINUTES TO MONCTON-DIEPPE! Welcome to this stunning property offering over 3,100 sq ft of living space, complete with an oversized double attached garage (over 800 sq ft), heated above-ground pool, and a fully equipped in-law suite—perfect for extended family or potential rental income. With roof shingles just 3 years old and extensive cosmetic updates throughout, this move-in ready home checks all the boxes. The main floor features 3 spacious bedrooms, including a primary suite with walk-in closet and private ensuite, plus a full bath. Enjoy the open-concept kitchen, dining, and living area with updated finishes and modern lighting, along with a convenient mudroom and main-floor laundry. All appliances are from 2023. The lower level offers a bright 3-bedroom in-law suite complete with its own kitchen, living room, dining area, full bathroom, and separate laundry. Much of the flooring has been recently updated. The oversized 31x27 garage boasts high ceilings and ample space for vehicles, storage, or recreational equipment like ATVs. Outside, enjoy a large deck overlooking the pool area, redone just 2 years ago—perfect for summer entertaining. Ideally located just 6 minutes to Shediac and 20 minutes to Moncton and Dieppe, this home offers space, flexibility, and convenience in one exceptional package.
For sale
C$610,000
4 Leonce St, Beaubassin East, NB E4P 9C7
6beds
3,153sqft
SingleFamily
Built in ----
6,341 Square Feet Lot
$-- Zestimate®
C$193/sqft
C$-- HOA
What's special
Heated poolUpdated kitchenConvenient mudroomMain-floor laundry
- 137 days
- 18
- 2
Zillow last checked:
Listing updated:
Listed by:
Dennis Wilson, Salesperson 210033818,
Keller Williams Capital Realty Brokerage,
Daniel Davidson, Salesperson 210033791,
Keller Williams Capital Realty
Source: New Brunswick Real Estate Board,MLS®#: NB137208
Facts & features
Interior
Bedrooms & bathrooms
- Bedrooms: 6
- Bathrooms: 4
- Full bathrooms: 3
- 1/2 bathrooms: 1
Bedroom
- Level: Main
Bedroom
- Level: Main
Bedroom
- Level: Lower
Bedroom
- Level: Lower
Bedroom
- Level: Lower
Other
- Level: Main
Other
- Level: Main
Other
- Level: Main
Other
- Level: Main
Other
- Level: Main
Other
- Level: Lower
Other
- Level: Lower
Laundry
- Level: Lower
Living room
- Level: Main
Living room
- Level: Lower
Mud room
- Level: Main
Walk in closet
- Level: Main
Heating
- Air Exchanger, Baseboard, Electric
Cooling
- Air Exchanger, Electric, Heat Pump - Ductless
Features
- Air Exchanger, Central Vacuum, In-Law Floorplan
- Flooring: Tile, Vinyl
- Basement: Finished
- Has fireplace: No
Interior area
- Total structure area: 3,153
- Total interior livable area: 3,153 sqft
- Finished area above ground: 1,713
Property
Parking
- Parking features: Asphalt, Width - Double, Garage
- Garage spaces: 31
- Uncovered spaces: 2
- Details: Garage Size(31ftx27ft)
Features
- Levels: Two
Lot
- Size: 6,341 Square Feet
- Features: 1.0 -2.99 Acres
Details
- Parcel number: 70369772
Construction
Type & style
- Home type: SingleFamily
- Architectural style: Split Level
Materials
- Vinyl Siding
- Foundation: Concrete
- Roof: Asphalt
Utilities & green energy
- Sewer: Septic Tank
- Water: Drilled, Well
Community & HOA
Location
- Region: Beaubassin East
Financial & listing details
- Price per square foot: C$193/sqft
- Annual tax amount: C$5,569
- Date on market: 4/15/2026
- Ownership: Freehold
Price history
Price history is unavailable.
Public tax history
Tax history is unavailable.
Climate risks
Neighborhood: E4P
Nearby schools
GreatSchools rating
No schools nearby
We couldn't find any schools near this home.


Similar homes
- C$524,9005 bd2 ba2.3k sqft69 Montclair St, Shediac, NB E4P 2J2For Sale
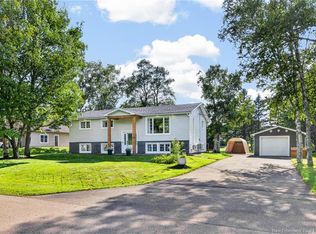 MLS ID #NB146699, Jacky Stephen, Salesperson, EXIT Realty Associates Brokerage. New Brunswick Real Estate Board
 - C$600,0005 bd3 ba3.3k sqft162 Sawdust Rd, Shediac, NB E4P 3K1For Sale
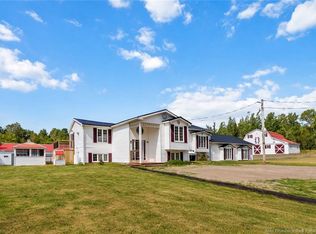 MLS ID #NB134737, Sean Power, Salesperson, eXp Realty Brokerage. New Brunswick Real Estate Board
 - C$499,9003 bd1 ba1.6k sqft15 Job Rd, Beaubassin East, NB E4P 7P5For Sale
 MLS ID #NB141808, Kevin Caissie, Salesperson, RE/MAX Avante Brokerage. New Brunswick Real Estate Board
 - C$775,0004 bd4 ba2.6k sqft25 Gervic Cres, Beaubassin East, NB E4P 7N7For Sale
 MLS ID #NB144900, Tyson Othberg, Salesperson, Keller Williams Capital Realty Brokerage. New Brunswick Real Estate Board
