Skip main navigation
Off market
  • $1,293,000

    4 Lewis Dr Lot 1, Middleton, MA 01949

    4beds
    3,500sqft
    SingleFamily
    Built in 2018
    0.46 Acres Lot
    $1,293,000 Zestimate®
    $369/sqft
    $6,501 Estimated rent

    Home value

    $1,293,000

    $1.22M - $1.40M

    $6,501/mo

    Zestimate® history
    Loading
    Loading...

    Owner options

    List your home for rent

    $6,501/mo

    Rent Zestimate®

    Find your next renter with Zillow Rental Manager. Plus, with online applications, you can quickly screen prospective tenants – for free.

    Learn more

    $6,501/mo

    Rent Zestimate®

    Refinance and save

    $8,055/mo

    Est. payment

    Refinancing to a lower rate could help reduce your monthly payments and save thousands over the life of the loan.

    See today's rates

    $8,055/mo

    Est. payment

    Explore your selling options

    Work with a Zillow partner agent

    Leverage their expertise and Zillow's premium Showcase listings to get your home seen by more buyers.

    Get started

    List with your own agent

    Get your home in front of millions of buyers by listing it on Zillow.

    Learn how to do it

    Sell it yourself

    Take full control of how buyers see your home on Zillow by listing For Sale by Owner (FSBO).

    List your home

    What's special

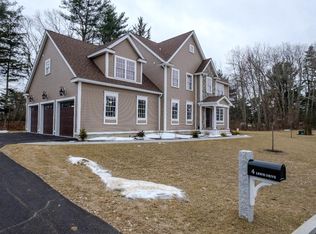
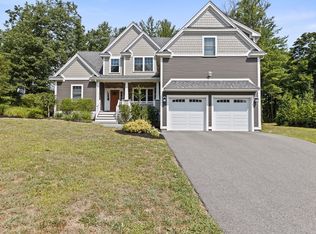
    BEST BUY IN MIDDLETON !!!!+++ BUILDER WILL CREDIT BUYER $5,000 CASH BACK AT CLOSING+++ BRAND NEW CONSTRUCTION! Why pay more for so much less in the city when you can have a gorgeous custom colonial with quick access to Boston? Not to mention being located in the phenomenal MASCO School District. Leave the hustle and bustle of the city at the end of your day and come home to this quiet, affluent suburban community. Nestled in the middle of this Tri-Town district, there are plenty of hiking and walking/running trails & great restaurants; not to mention being able to enjoy the serenity of the Ipswich River. Right off of I-95, Route 1, Route 114, and 495, easy access makes this home a commuters dream. This custom-built home features stone facade exterior, breathtaking entrance, custom landscaping and a three-car garage. The kitchen is a chef's delight with quartz counter tops and back splash, stainless steel appliances+. Master suite is a retreat unto itself.

    This property is off market, which means it's not currently listed for sale or rent on Zillow. This may be different from what's available on other websites or public sources.
    Facts & features

    Interior

    Bedrooms & bathrooms
    • Bedrooms: 4
    • Bathrooms: 4
    • Full bathrooms: 3
    • 1/2 bathrooms: 1
    Heating
    • Forced air
    Cooling
    • Central
    Features
    • Cable Available, Walk-Up Attic
    • Has fireplace: Yes
    Interior area
    • Total interior livable area: 3,500 sqft

    Property

    Lot
    • Size: 0.46 Acres

    Construction

    Type & style
    • Home type: SingleFamily
    Condition
    • Year built: 2018

    Community & neighborhood

    Location
    • Region: Middleton

    Other

    Other facts
    • Amenities: Shopping, Medical Facility, Highway Access, Private School, Public School, Park, Bike Path, Conservation Area, University
    • Construction: Frame
    • Energy Features: Insulated Windows, Insulated Doors
    • Flooring: Wood, Tile
    • Master Bath: Yes
    • Roof Material: Asphalt/Fiberglass Shingles
    • Utility Connections: Washer Hookup, For Gas Range, Icemaker Connection
    • Year Round: Yes
    • Exterior: Wood
    • Electric Feature: 220 Volts
    • Hot Water: Natural Gas
    • Appliances: Range, Dishwasher - Energy Star, Vent Hood
    • Bed2 Level: Second Floor
    • Bed3 Level: Second Floor
    • Bed4 Level: Second Floor
    • Insulation Feature: Full
    • Interior Features: Cable Available, Walk-Up Attic
    • Kit Level: First Floor
    • Mbr Level: Second Floor
    • Garage Parking: Attached
    • Din Level: First Floor
    • Cooling: Central Air
    • Bth2 Level: Second Floor
    • Style: Colonial
    • Fam Level: First Floor
    • Heating: Forced Air
    • Bth3 Level: Second Floor
    • Bth1 Level: Second Floor
    • Basement Feature: Full
    • Exterior Features: Porch, Patio, Gutters, Decorative Lighting, Fenced Yard
    • Lot Description: Corner
    • Foundation: Poured Concrete
    • Laundry Level: Second Floor
    • Road Type: Public
    • Liv Level: First Floor
    • Sf Type: Detached

    Price history

    DateEventPrice
    2/26/2019Listing removed$854,900$244/sqft
    Source: Berkshire Hathaway HomeServices Verani Realty #72414435 Report a problem
    2/26/2019Pending sale$854,900$244/sqft
    Source: Berkshire Hathaway Home Services Verani Realty #72414435 Report a problem
    1/22/2019Price change$854,900-4.9%$244/sqft
    Source: Berkshire Hathaway Home Services Verani Realty #72414435 Report a problem
    10/23/2018Listed for sale$899,000$257/sqft
    Source: Berkshire Hathaway Home Services Verani Realty #72414435 Report a problem

    Public tax history

    Tax history is unavailable.

    Neighborhood: 01949

    Nearby schools

    GreatSchools rating
    Schools provided by the listing agent
    • Elementary: Fuller Meadow
    • Middle: MASCO
    • High: MASCO

    Source: The MLS. This data may not be complete. We recommend contacting the local school district to confirm school assignments for this home.

    Get a cash offer in 3 minutes
    Find out how much your home could sell for in as little as 3 minutes with a no-obligation cash offer.
    Estimated market value
    $1,293,000
    Get a cash offer in 3 minutes
    Find out how much your home could sell for in as little as 3 minutes with a no-obligation cash offer.
    Estimated market value
    $1,293,000