Welcome to 4 Lewiston Ct, a rare offering at the end of one of Clifton Heights’ most coveted cul-de-sacs. With only one neighboring home and adjacent to a peaceful pocket park, this residence is also just a short walk to top-rated schools, parks, restaurants, and local amenities—offering the perfect blend of privacy, convenience, and lifestyle.
This beautifully upgraded 5-bedroom, 6-bath home features en-suite bathrooms in every bedroom, including a convenient main-floor suite ideal for guests or multigenerational living. A detached studio with a private entrance offers flexible space for a home office, gym, guest quarters, or creative retreat, enclosed in a gated motor court.
The expansive primary suite is a true sanctuary, complete with a private balcony, dual vanities, separate his-and-hers walk-in closets, a soaking tub, and a spacious walk-in double shower for a spa-like experience.
Designed for both everyday living and entertaining, the chef’s kitchen showcases a Thermador double oven, 4-burner cooktop with griddle, Bosch dishwasher, and Café microwave and oven, along with a built-in 64-inch Frigidaire professional refrigerator and freezer offering generous side-by-side capacity. Quartz countertops, a walk-in pantry, and a butler’s pantry with wine fridge complete the space.
Indoor-outdoor living is seamless with an enclosed sunroom that opens to a private backyard featuring a relaxing oversized spa, custom putting green, built-in fire pit, and multiple entertaining areas. Formal living and dining rooms add elegance, while thoughtful upgrades throughout include repiped PEX plumbing, LVP flooring, and a solar system for enhanced energy efficiency and reduced energy costs.
This exceptional home combines luxury, versatility, walkability, and an unbeatable location in one of Ladera Ranch’s most desirable communities.
Sold for $2,900,000
Listed by: Bullock Russell RE Services • Brenda McNaughton • Contact: 949-709-1555
Bought with: Bullock Russell RE Services
$2,900,000
4 Lewiston Ct, Mission Viejo, CA 92694
5beds
4,000sqft
Single Family Residence
Built in 2003
7,910 Square Feet Lot
$2,906,300 Zestimate®
$725/sqft
$7,877 Estimated rent
Home value
$2,906,300
$2.70M - $3.14M
$7,877/mo
Zestimate® history
Owner options
List your home for rent
$7,877/mo
Rent Zestimate®
Find your next renter with Zillow Rental Manager. Plus, with online applications, you can quickly screen prospective tenants – for free.
$7,877/mo
Rent Zestimate®
Refinance and save
$18,225/mo
Est. payment
Refinancing to a lower rate could help reduce your monthly payments and save thousands over the life of the loan.
$18,225/mo
Est. payment
Explore your selling options
Work with a Zillow partner agent
Leverage their expertise and Zillow's premium Showcase listings to get your home seen by more buyers.
Get startedList with your own agent
Get your home in front of millions of buyers by listing it on Zillow.
Learn how to do itSell it yourself
Take full control of how buyers see your home on Zillow by listing For Sale by Owner (FSBO).
List your homeWhat's special
Zillow last checked:
Listing updated:
Listed by:
Brenda McNaughton DRE #02227088 949-680-6986,
Bullock Russell RE Services,
Gaetano LoGrande DRE #01861815 949-973-6914,
Bullock Russell RE Services
Bought with:
Brenda McNaughton, DRE #02227088
Bullock Russell RE Services
Gaetano LoGrande, DRE #01861815
Bullock Russell RE Services
Source: CRMLS,MLS#: OC26071049 Originating MLS: California Regional MLS
Originating MLS: California Regional MLSFacts & features
Interior
Bedrooms & bathrooms
- Bedrooms: 5
- Bathrooms: 6
- Full bathrooms: 5
- 1/2 bathrooms: 1
- Main level bathrooms: 2
- Main level bedrooms: 1
Rooms
- Room types: Bedroom, Entry/Foyer, Great Room, Kitchen, Laundry, Living Room, Primary Bathroom, Primary Bedroom, Office, Other, Pantry
Bedroom
- Features: Bedroom on Main Level
Other
- Features: Walk-In Closet(s)
Pantry
- Features: Walk-In Pantry
Heating
- Central
Cooling
- Central Air, Dual, Whole House Fan
Appliances
- Included: Dryer, Washer
Features
- Bedroom on Main Level, Walk-In Pantry, Walk-In Closet(s)
- Has fireplace: Yes
- Fireplace features: Great Room, Living Room
- Common walls with other units/homes: No Common Walls
Interior area
- Total interior livable area: 4,000 sqft
Property
Parking
- Total spaces: 2
- Parking features: Garage - Attached
- Attached garage spaces: 2
Features
- Levels: Two
- Stories: 2
- Entry location: 1
- Pool features: None, Association
- Has spa: Yes
- Spa features: Private
- Has view: Yes
- View description: None
Lot
- Size: 7,910 Square Feet
- Features: Back Yard, Front Yard, Sprinklers In Rear, Sprinklers In Front, Near Park, Sprinklers Timer, Sprinklers On Side
Details
- Parcel number: 75930146
- Special conditions: Standard
Construction
Type & style
- Home type: SingleFamily
- Property subtype: Single Family Residence
Condition
- New construction: No
- Year built: 2003
Utilities & green energy
- Sewer: Public Sewer
- Water: Public
Community & HOA
Community
- Features: Biking, Curbs, Dog Park, Gutter(s), Hiking, Storm Drain(s), Street Lights, Sidewalks, Park
- Subdivision: Clifton Heights (Clfh)
HOA
- Has HOA: Yes
- Amenities included: Sport Court, Dog Park, Meeting/Banquet/Party Room, Outdoor Cooking Area, Barbecue, Picnic Area, Playground, Pickleball, Pool, Sauna, Spa/Hot Tub, Tennis Court(s), Trail(s), Cable TV
- HOA fee: $231 monthly
- HOA name: LARMAC
- HOA phone: 949-218-0900
- Second HOA fee: $56 monthly
- Second HOA name: Larmac
- Second HOA phone: 949-218-0900
Location
- Region: Mission Viejo
Financial & listing details
- Price per square foot: $725/sqft
- Tax assessed value: $1,438,311
- Annual tax amount: $18,784
- Date on market: 4/9/2026
- Cumulative days on market: 7 days
- Listing terms: Cash,Cash to New Loan,Conventional
- Exclusions: Chandelier formal dining room, garage refrigerator
Price history
| Date | Event | Price |
|---|---|---|
| 5/12/2026 | Sold | $2,900,000+3.6%$725/sqft |
Source:  CRMLS #OC26071049 Report a problem CRMLS #OC26071049 Report a problem | ||
| 5/6/2026 | Pending sale | $2,799,000$700/sqft |
Source: CRMLS #OC26071049 Report a problem | ||
| 4/17/2026 | Contingent | $2,799,000$700/sqft |
Source: CRMLS #OC26071049 Report a problem | ||
| 4/10/2026 | Listed for sale | $2,799,000+130.4%$700/sqft |
Source: CRMLS #OC26071049 Report a problem | ||
| 7/29/2015 | Sold | $1,215,000+31.2%$304/sqft |
Source: Public Record Report a problem | ||
| 2/20/2003 | Sold | $926,000$232/sqft |
Source: Public Record Report a problem | ||
Public tax history
| Year | Property taxes | Tax assessment |
|---|---|---|
| 2025 | $18,784 +1.6% | $1,438,311 +2% |
| 2024 | $18,496 +1.6% | $1,410,109 +2% |
| 2023 | $18,204 +1.6% | $1,382,460 +2% |
| 2022 | $17,914 +1.5% | $1,355,353 +2% |
| 2021 | $17,647 +1.5% | $1,328,778 +1% |
| 2020 | $17,387 | $1,315,154 +2% |
| 2019 | $17,387 +0.1% | $1,289,367 +2% |
| 2018 | $17,364 +0.4% | $1,264,086 +2% |
| 2017 | $17,289 | $1,239,300 +2% |
| 2016 | $17,289 +1.2% | $1,215,000 +7.2% |
| 2015 | $17,082 +2.6% | $1,133,562 +2% |
| 2014 | $16,646 | $1,111,358 +15.8% |
| 2013 | -- | $960,000 |
| 2012 | -- | $960,000 -4% |
| 2011 | -- | $1,000,000 |
| 2010 | -- | $1,000,000 |
| 2009 | -- | $1,000,000 -3.6% |
| 2008 | -- | $1,037,196 +2% |
| 2007 | -- | $1,016,859 +2% |
| 2006 | -- | $996,921 +2% |
| 2005 | -- | $977,374 +2.7% |
| 2004 | -- | $951,890 +43.9% |
| 2003 | -- | $661,449 +204.9% |
| 2002 | -- | $216,914 |
Find assessor info on the county website
Neighborhood: Flintridge Village
Nearby homes
- $2,525,5004 bd4 ba3.6k sqft2 Lewiston Ct, Mission Viejo, CA 92694Off Market
- $2,486,8005 bd4 ba3.4k sqft5 Main St, Mission Viejo, CA 92694Off Market

- $2,724,3004 bd4 ba3.9k sqft5 Lewiston Ct, Mission Viejo, CA 92694Off Market
- $3,085,0005 bd6 ba4.8k sqft7 Lewiston Ct, Mission Viejo, CA 92694Off Market
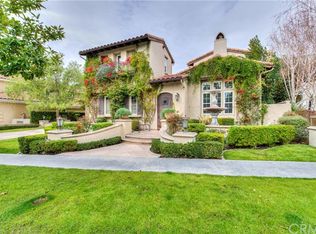
- $2,537,0004 bd3 ba4k sqft2 Wickford Ln, Mission Viejo, CA 92694Off Market
- $3,157,4005 bd5 ba4.6k sqft1 Lewiston Ct, Mission Viejo, CA 92694Off Market
- $2,065,6004 bd3 ba3.2k sqft7 Main St, Mission Viejo, CA 92694Off Market
- $2,716,6005 bd6 ba4.2k sqft3 Lewiston Ct, Mission Viejo, CA 92694Off Market
Nearby schools
GreatSchools rating
- 9/10Chaparral Elementary SchoolGrades: K-5Distance: 0.4 mi
- 9/10Ladera Ranch Middle SchoolGrades: 6-8Distance: 0.8 mi
- 9/10Tesoro High SchoolGrades: 9-12Distance: 1.9 mi
Schools provided by the listing agent
- High: Tesoro
Source: CRMLS. This data may not be complete. We recommend contacting the local school district to confirm school assignments for this home.
Get a cash offer in 3 minutes
Find out how much your home could sell for in as little as 3 minutes with a no-obligation cash offer.
Estimated market value
$2,906,300
Get a cash offer in 3 minutes
Find out how much your home could sell for in as little as 3 minutes with a no-obligation cash offer.
Estimated market value
$2,906,300
Nearby cities
Nearby neighborhoods
Nearby zip codes
Other Ladera Ranch Topics
