Skip main navigation
Under contract
  • $825,000

    4 Liberty Bell Ct, East Brunswick, NJ 08816

    5beds
    3,646sqft
    : 
    $5,316/mo
    Get pre-qualified
    Single Family Residence
    Built in 1971
    10,785 Square Feet Lot
    $922,800 Zestimate®
    $226/sqft
    $-- HOA

    What's special

    Sprawling backyardOutdoor entertainingFinished basementOversized closetsGenerously sized kitchenDen with a fireplaceFormal dining room
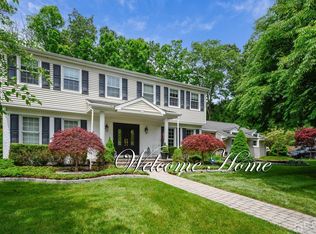
    Bring your vision to this rare opportunity to transform a spacious 3,600 sq. ft. home into something truly special. Tucked away on a quiet cul-de-sac in the desirable Colonial Oaks section of East Brunswick, this expansive property offers the kind of space that's hard to find, featuring 5 bedrooms- including a convenient first-floor bedroom- 2 full baths, 2 half baths, oversized closets, a formal living room, formal dining room, a den with a fireplace, and a generously sized kitchen ready for reimagining. The finished basement provides even more living space, while the sprawling backyard offers endless possibilities for outdoor entertaining, recreation, or future enhancements. Whether you're an investor, contractor, or buyer looking to create your dream home, the layout, square footage, and location provide an exceptional foundation. The property requires renovation and is being sold strictly AS IS, presenting an outstanding opportunity to build equity and customize every detail to your taste. Bring your contractor- and your imagination. Opportunities like this don't come around often.
    28 days
    |
    1,788
    |
    83
    |

    Likely to sell faster than

    Zillow last checked:

    Listing updated:

    Listed by:

    JACQUELINE NUZZO,

    KELLER WILLIAMS REALTY 908-233-8502

    Source: All Jersey MLS,MLS#: 2618303RMLS Logo

      Facts & features

      Interior

      Bedrooms & bathrooms
      • Bedrooms: 5
      • Bathrooms: 4
      • Full bathrooms: 2
      • 1/2 bathrooms: 2
      Primary bedroom
      • Features: Full Bath, Walk-In Closet(s)
      Dining room
      • Features: Formal Dining Room
      Kitchen
      • Features: Kitchen Island, Eat-in Kitchen
      Basement
      • Area: 0
      Heating
      • Forced Air
      Cooling
      • Central Air, Zoned
      Appliances
      • Included: Self Cleaning Oven, Dishwasher, Dryer, Microwave, Refrigerator, Range, Oven, Washer
      Features
      • 1 Bedroom, Entrance Foyer, Kitchen, Laundry Room, Bath Half, Living Room, Den, Dining Room, 4 Bedrooms, Bath Full, Bath Main, None
      • Flooring: Carpet, Laminate, Wood
      • Basement: Full, Finished, Recreation Room, Storage Space, Utility Room
      • Number of fireplaces: 1
      • Fireplace features: Wood Burning
      Interior area
      • Total structure area: 3,646
      • Total interior livable area: 3,646 sqft
      Video & virtual tour

      Property

      Parking
      • Total spaces: 2
      • Parking features: 2 Car Width, 3 Cars Deep, Garage, Attached
      • Attached garage spaces: 2
      • Has uncovered spaces: Yes
      Accessibility
      • Accessibility features: Chairlift
      Features
      • Levels: Two
      • Stories: 2
      • Patio & porch: Deck
      • Exterior features: Deck
      Lot
      • Size: 10,785 Square Feet
      • Dimensions: 161.00 x 67.00
      • Features: Cul-De-Sac
      Details
      • Parcel number: 04003201200019
      • Zoning: R3

      Construction

      Type & style
      • Home type: SingleFamily
      • Architectural style: Colonial, Two Story
      • Property subtype: Single Family Residence
      Materials
      • Roof: Asphalt
      Condition
      • Year built: 1971

      Utilities & green energy

      • Gas: Natural Gas
      • Sewer: Public Sewer
      • Water: Public
      • Utilities for property: Underground Utilities

      Community & HOA

      Location
      • Region: East Brunswick

      Financial & listing details

      • Price per square foot: $226/sqft
      • Tax assessed value: $178,600
      • Annual tax amount: $21,668
      • Date on market: 6/26/2026
      • Ownership: Fee Simple

        Estimated market value

        $922,800

        $849,000 - $1.01M

        $4,606/mo

        Price history

        DateEventPrice
        7/15/2026Contingent$825,000$226/sqft
        Source: All Jersey MLS #2618303R Report a problem
        6/26/2026Listed for sale$825,000+636.6%$226/sqft
        Source: All Jersey MLS #2618303R Report a problem
        8/22/1974Sold$112,000$31/sqft
        Source: Agent Provided Report a problem

        Public tax history

        YearProperty taxesTax assessment
        2025$21,114 $178,600
        2024$21,114 +2.8%$178,600
        2023$20,543 +0.3%$178,600
        2022$20,473 +2.9%$178,600
        2021$19,891 -2%$178,600
        2020$20,298 +2.9%$178,600
        2019$19,717 $178,600
        2018$19,717 +4.4%$178,600
        2017$18,892 +2.5%$178,600
        2016$18,433 +2.2%$178,600
        2015$18,035 +3.7%$178,600
        2014$17,387 +3.4%$178,600
        2013$16,817 $178,600
        2001-- $178,600
        Find assessor info on the county website

        Monthly payment

        Est. payment

        Payment breakdown

        Explore the cost of this home by adjusting the details. Changes won't be saved.
        All calculations are estimates and provided by Zillow, Inc. for informational purposes only. Actual amounts may vary.
        HOA fees may include property taxes on listings classified as Co-Ops. Contact the listing agent and/or owner for fee details.
        Mortgage interest rates are dependent on a number of factors, including credit score, down payment, and repayment length. Interest rate data provided by Zillow Group Marketplace, Inc. as of 1/1/1970 from various mortgage lenders with which we have lead or other similar arrangements; the Estimated Payment is an average of those rates.
        See how much you could borrow to make a competitive offer.

        Climate risks

        Neighborhood: 08816

        Getting around

        7 / 100
        Car-Dependent
        29 / 100
        Somewhat Bikeable

        Nearby schools

        GreatSchools rating

        A local agent can set up tours, give advice and negotiate with sellers.

        A local lender can help you make sure your offer is ready when you are.

        Browse local experts

        Similar homes