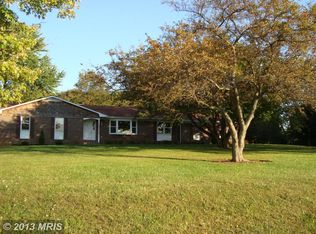
Welcome to your charming oasis nestled on 2.9 acres of picturesque land! This beautifully renovated Rancher offers the perfect blend of modern elegance and rustic charm and is MOVE-IN READY. As you step inside this 3600 SQFT home, you're greeted by the warm ambiance of the spacious living areas adorned with neutral paint hues and exquisite lighting fixtures. The heart of the home, the gorgeous new kitchen, beckons with its sleek cabinetry, gleaming countertops, and top-of-the-line appliances, creating an inviting space for culinary delights and entertaining guests. With 3 bedrooms and 2 baths, including a luxurious master suite, there's ample space for relaxation and rejuvenation. The master suite boasts a serene atmosphere, complete with a spa-like ensuite bath, offering a tranquil retreat after a long day. Outside, the property exudes curb appeal, with a classic brick exterior, a 2-car garage providing convenient parking, and a welcoming porch where you can unwind and enjoy the serene surroundings. *New Electric, New Plumbing, New Driveway, Roof 2013, New Garage Doors, New Water Heater, Anderson Windows, New Well Pump, 86 g Pressure Tank, New Light Fixtures and New Floors. Whether you're hosting gatherings with loved ones or simply savoring quiet moments in nature, this home offers the perfect backdrop for creating cherished memories. Don't miss the opportunity to make this idyllic retreat your own! This home is eligible for USDA loan program. Please verify with your lendor to see if you qualify.
Sold for $525,000
$525,000
4 Limb Ct, White Hall, MD 21161
3beds
1,800sqft
Single Family Residence
Built in 1985
2.9 Acres Lot
$579,800 Zestimate®
$292/sqft
$2,905 Estimated rent
Home value
$579,800
$551,000 - $609,000
$2,905/mo
Zestimate® history
Owner options
List your home for rent
$2,905/mo
Rent Zestimate®
Find your next renter with Zillow Rental Manager. Plus, with online applications, you can quickly screen prospective tenants – for free.
$2,905/mo
Rent Zestimate®
Refinance and save
$3,427/mo
Est. payment
Refinancing to a lower rate could help reduce your monthly payments and save thousands over the life of the loan.
$3,427/mo
Est. payment
Explore your selling options
Work with a Zillow partner agent
Leverage their expertise and Zillow's premium Showcase listings to get your home seen by more buyers.
Get startedList with your own agent
Get your home in front of millions of buyers by listing it on Zillow.
Learn how to do itSell it yourself
Take full control of how buyers see your home on Zillow by listing For Sale by Owner (FSBO).
List your homeWhat's special
Classic brick exteriorRustic charmModern eleganceExquisite lighting fixturesConvenient parkingAmple spaceMaster suite
Zillow last checked:
Listing updated:
Listed by:
Laura Rosen 443-865-5356,
Long & Foster Real Estate, Inc.
Bought with:
PETE WONG, 0664263
VYBE Realty
Source: Bright MLS,MLS#: MDBC2091070
Facts & features
Interior
Bedrooms & bathrooms
- Bedrooms: 3
- Bathrooms: 2
- Full bathrooms: 2
- Main level bathrooms: 2
- Main level bedrooms: 3
Rooms
- Room types: Living Room, Dining Room, Primary Bedroom, Bedroom 2, Bedroom 3, Kitchen, Basement, Foyer, Primary Bathroom, Half Bath
Basement
- Area: 1800
Heating
- Heat Pump, Forced Air, Electric
Cooling
- Central Air, Electric
Appliances
- Included: Microwave, Built-In Range, Dishwasher, Dryer, Ice Maker, Oven/Range - Electric, Refrigerator, Washer, Water Heater, Electric Water Heater
- Laundry: In Basement, Dryer In Unit, Washer In Unit
Features
- Attic, Chair Railings, Dining Area, Formal/Separate Dining Room, Floor Plan - Traditional, Eat-in Kitchen, Kitchen - Table Space, Pantry, Primary Bath(s), Soaking Tub, Bathroom - Stall Shower, Bathroom - Tub Shower, Upgraded Countertops
- Flooring: Carpet, Luxury Vinyl
- Doors: Sliding Glass, Storm Door(s)
- Windows: Screens, Wood Frames
- Basement: Interior Entry,Exterior Entry,Rear Entrance,Sump Pump,Unfinished,Walk-Out Access,Windows,Space For Rooms,Concrete,Partial
- Number of fireplaces: 2
- Fireplace features: Brick, Wood Burning
Interior area
- Total structure area: 3,600
- Total interior livable area: 1,800 sqft
- Finished area above ground: 1,800
- Finished area below ground: 0
Property
Parking
- Total spaces: 6
- Parking features: Storage, Garage Faces Side, Garage Door Opener, Inside Entrance, Driveway, Attached
- Attached garage spaces: 2
- Uncovered spaces: 4
- Details: Garage Sqft: 672
Accessibility
- Accessibility features: None
Features
- Levels: Two
- Stories: 2
- Exterior features: Lighting
- Pool features: None
Lot
- Size: 2.9 Acres
- Dimensions: 2.00 x
- Features: Cul-De-Sac, Open Lot, Rear Yard, Level, Front Yard
Details
- Additional structures: Above Grade, Below Grade
- Parcel number: 04071800013917
- Zoning: R
- Zoning description: Residential
- Special conditions: Standard
Construction
Type & style
- Home type: SingleFamily
- Architectural style: Ranch/Rambler
- Property subtype: Single Family Residence
Materials
- Brick
- Foundation: Block
- Roof: Asphalt
Condition
- Excellent
- New construction: No
- Year built: 1985
- Major remodel year: 2024
Utilities & green energy
- Sewer: Private Septic Tank
- Water: Well
Community & HOA
Community
- Subdivision: Oak Valley
HOA
- Has HOA: No
Location
- Region: White Hall
Financial & listing details
- Price per square foot: $292/sqft
- Tax assessed value: $351,533
- Annual tax amount: $4,261
- Date on market: 3/20/2024
- Listing agreement: Exclusive Right To Sell
- Listing terms: USDA Loan,Conventional,FHA,Cash
- Ownership: Fee Simple
Price history
| Date | Event | Price |
|---|---|---|
| 4/26/2024 | Sold | $525,000+1.9%$292/sqft |
Source:  Bright MLS #MDBC2091070 Report a problem Bright MLS #MDBC2091070 Report a problem | ||
| 4/16/2024 | Pending sale | $515,000$286/sqft |
Source: Bright MLS #MDBC2091070 Report a problem | ||
| 3/24/2024 | Contingent | $515,000$286/sqft |
Source: Bright MLS #MDBC2091070 Report a problem | ||
| 3/20/2024 | Listed for sale | $515,000$286/sqft |
Source: Bright MLS #MDBC2091070 Report a problem | ||
Public tax history
| Year | Property taxes | Tax assessment |
|---|---|---|
| 2025 | $4,987 +5.8% | $426,400 +9.6% |
| 2024 | $4,714 +10.6% | $388,967 +10.6% |
| 2023 | $4,261 +11.9% | $351,533 +11.9% |
| 2022 | $3,807 +1.6% | $314,100 +1.6% |
| 2021 | $3,748 +1.6% | $309,267 +1.6% |
| 2020 | $3,690 +1.6% | $304,433 +1.6% |
| 2019 | $3,631 +2.1% | $299,600 +2.1% |
| 2018 | $3,558 +2.1% | $293,567 +2.1% |
| 2017 | $3,485 +10.8% | $287,533 +2.1% |
| 2016 | $3,146 | $281,500 |
| 2015 | $3,146 | $281,500 |
| 2014 | $3,146 | $281,500 -7.6% |
| 2013 | -- | $304,600 |
| 2012 | -- | $304,600 |
| 2011 | -- | $304,600 -19.5% |
| 2010 | -- | $378,610 +7.9% |
| 2009 | -- | $350,966 +8.5% |
| 2008 | -- | $323,323 +9.3% |
| 2007 | -- | $295,680 +13% |
| 2006 | -- | $261,666 +14.9% |
| 2005 | -- | $227,653 +17.6% |
| 2004 | -- | $193,640 +2.9% |
| 2003 | -- | $188,130 +3% |
| 2002 | -- | $182,620 +0.5% |
| 2001 | -- | $181,770 |
Find assessor info on the county website
Neighborhood: 21161
Nearby homes
- $521,7004 bd2 ba2.1k sqft19623 Burke Rd, White Hall, MD 21161Off Market
- $603,6004 bd3 ba2.1k sqft6 Limb Ct, White Hall, MD 21161Off Market
- $531,200-- bd2 ba1.8k sqft19625 Burke Rd, White Hall, MD 21161Off Market
- $658,500-- bd3 ba2.6k sqft19619 Burke Rd, White Hall, MD 21161Off Market
- $513,600-- bd3 ba1.6k sqft19627 Burke Rd, White Hall, MD 21161Off Market
- $621,400-- bd2 ba2.5k sqft8 Limb Ct, White Hall, MD 21161Off Market
- $615,000-- bd2 ba2.3k sqft3 Limb Ct, White Hall, MD 21161Off Market
- $504,800-- bd2 ba1.9k sqft19617 Burke Rd, White Hall, MD 21161Off Market
Nearby schools
GreatSchools rating
- 9/10Seventh District Elementary SchoolGrades: PK-5Distance: 3.4 mi
- 8/10Hereford Middle SchoolGrades: 6-8Distance: 7.2 mi
- 9/10Hereford High SchoolGrades: 9-12Distance: 5.8 mi
Schools provided by the listing agent
- Middle: Hereford
- High: Hereford
- District: Baltimore County Public Schools
Source: Bright MLS. This data may not be complete. We recommend contacting the local school district to confirm school assignments for this home.
Get a cash offer in 3 minutes
Find out how much your home could sell for in as little as 3 minutes with a no-obligation cash offer.
Estimated market value
$579,800
Get a cash offer in 3 minutes
Find out how much your home could sell for in as little as 3 minutes with a no-obligation cash offer.
Estimated market value
$579,800
