Skip main navigation
Off market
  • $1,244,500

    4 Limner Ct, West Chester, PA 19382

    4beds
    4,865sqft
    SingleFamily
    Built in 2003
    1 Acres Lot
    $1,244,500 Zestimate®
    $256/sqft
    $5,910 Estimated rent

    Home value

    $1,244,500

    $1.17M - $1.33M

    $5,910/mo

    Zestimate® history
    Loading
    Loading...

    Owner options

    List your home for rent

    $5,910/mo

    Rent Zestimate®

    Find your next renter with Zillow Rental Manager. Plus, with online applications, you can quickly screen prospective tenants – for free.

    Learn more

    $5,910/mo

    Rent Zestimate®

    Refinance and save

    $7,871/mo

    Est. payment

    Refinancing to a lower rate could help reduce your monthly payments and save thousands over the life of the loan.

    See today's rates

    $7,871/mo

    Est. payment

    Explore your selling options

    Work with a Zillow partner agent

    Leverage their expertise and Zillow's premium Showcase listings to get your home seen by more buyers.

    Get started

    List with your own agent

    Get your home in front of millions of buyers by listing it on Zillow.

    Learn how to do it

    Sell it yourself

    Take full control of how buyers see your home on Zillow by listing For Sale by Owner (FSBO).

    List your home

    What's special

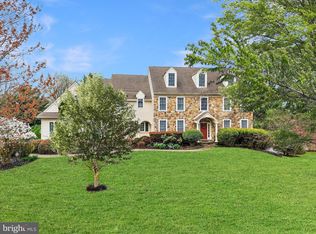
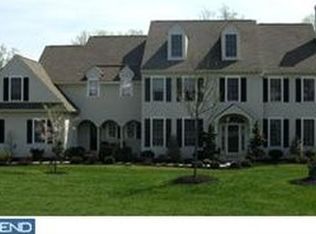
    Located in the award-winning Unionville-Chadds Ford School District and situated upon a quiet, cul-de-sac homesite in Chester County's picturesque "Olmsted" community, this traditionally-styled "Chester County Farmhouse" sits high atop the countryside with sweeping views of the valley below. A large hardscaped patio and firepit provide a relaxing oasis to enjoy the incredible views of open space and sunsets. Originally constructed in 2003, this spacious four bedroom, three and a half bath home underwent a complete exterior renovation including stucco removal and replacement with James "HARDIPLANK" siding in 2013. The floor plan features a classic center-hall design with gracious Foyer flanked by a formal Dining Room and Living Room. Accented with a cozy gas-burning fireplace, the Living Room is separated from a private Study by elegant French Doors. New site-finished hardwood flooring was added to the Living Room and Study in 2014, giving a seamless warmth throughout the entire first floor. Large windows bring an abundance of natural light as well as the home's spectacular views into the Family Room and Eat-In Kitchen areas, which truly are the heart of this home. Both generously sized and beautifully-designed spaces flow seamlessly together, creating a comfortable and inviting place to entertain or enjoy quality time with the Family. A Mudroom is conveniently located just off of the Kitchen and can be accessed from the 3-car Garage as well as the "Butler's Entrance," providing helpful storage and organization options in addition to the Laundry Room. Upstairs, the Owner's Suite offers privacy and a relaxing oasis in which to unwind with it's tray ceiling, generously-sized Sitting Room, "His & Her" walk-in closets, and en-suite Master Bath. Down the hall are three nicely-proportioned Bedrooms; one "Princess Suite" and the other two with direct access to a shared Bath. A massive "Bonus Room" above the Garage offers endless possibilities; a play room, game room, or workout room - just to name a few! A "Kohler" whole-house generator was installed in 2014 to ensure comfort and peace-of-mind, regardless of Mother Nature. This wonderful home provides scenic comfort with convenient access to West Chester (15 minutes), Kennett Square (15 minutes), King of Prussia (30 Minutes) and Wilmington (30 minutes) ? it is an absolute "must see!"

    This property is off market, which means it's not currently listed for sale or rent on Zillow. This may be different from what's available on other websites or public sources.
    Facts & features

    Interior

    Bedrooms & bathrooms
    • Bedrooms: 4
    • Bathrooms: 4
    • Full bathrooms: 3
    • 1/2 bathrooms: 1
    Heating
    • Forced air, yes
    Cooling
    • Central
    Appliances
    • Included: Microwave
    Features
    • 9Ft+Ceiling, SecuritySys, CeilngFan(s)
    • Flooring: Hardwood
    • Has fireplace: Yes
    Interior area
    • Total interior livable area: 4,865 sqft

    Property

    Parking
    • Total spaces: 3
    • Parking features: Garage - Attached
    Features
    • Exterior features: Other, Stone
    Lot
    • Size: 1 Acres
    Details
    • Parcel number: 6303000401N0

    Construction

    Type & style
    • Home type: SingleFamily
    • Architectural style: Conventional
    Materials
    • Roof: Other
    Condition
    • Average+
    • Year built: 2003

    Community & neighborhood

    Location
    • Region: West Chester

    HOA & financial

    HOA
    • Has HOA: Yes
    • HOA fee: $74 monthly

    Other

    Other facts
    • AssociationFeeFrequency: Annual
    • LocaleListingStatus: ACTIVE
    • Ownership: Fee Simple
    • SewerSeptic: OnSiteSeptic
    • Water: Well
    • Appliances: KitDoubleSin, KitCookTop, Oven-Wall, KitIsland, Oven-Double
    • BedroomSecond1Level: Upper 1
    • BedroomThird1Level: Upper 1
    • CookingFuel: GasCooking
    • Design: 2-Story
    • DiningKitchen: EatInKitchen
    • Foundation: ConcreteFoun
    • Heating: Propane
    • InteriorFeatures: 9Ft+Ceiling, SecuritySys, CeilngFan(s)
    • Kitchen1Level: Main
    • LaundryType: MainFlrLndry
    • LivingRoomLevel: Main
    • MainBedroom: WalkInClstMB, SitArea-MBR
    • OtherRm1Level: Upper 1
    • PoolType: NoPool
    • PropertyCondition: Average+
    • Roof: ShingleRoof
    • RoomList: Living Room, Bedroom-Master, Bedroom-Second, Bedroom-Third, Kitchen, Other Room 1, Family Rm, Den/Stdy/Lib, Bedroom-Fourth
    • State: PA
    • StoryList: Lower 1, Main, Upper 1
    • BedroomMaster1Level: Upper 1
    • InteriorSquareFeetSource: Seller
    • MainEntrance: Foyer
    • Attics: WalkUpAttic
    • Parking: 3+CarParking, Drvwy/Off Str
    • Styles: Farm House
    • CommunityFeeIncludes: Management, Master Ins Policy
    • BedroomFourth1Level: Upper 1
    • GarageSpaces: 3-CarGarage
    • LotDescription: Cul-de-sac
    • HotWater: PropaneHtWtr
    • FamilyRoomLevel: Main
    • AboveGradeIntSQFTSource: S
    • Ownership: Fee Simple

    Price history

    DateEventPrice
    10/20/2017Sold$715,000-4.5%$147/sqft
    Source: Agent Provided Report a problem
    8/20/2017Pending sale$749,000$154/sqft
    Source: BHHS Fox & Roach-Rosemont #6934706 Report a problem
    7/10/2017Price change$749,000-3.4%$154/sqft
    Source: BHHS Fox & Roach-Rosemont #6934706 Report a problem
    5/20/2017Price change$775,000-1.8%$159/sqft
    Source: BHHS Fox & Roach-Rosemont #6934706 Report a problem
    4/27/2017Price change$789,000-1.3%$162/sqft
    Source: BHHS Fox & Roach-Rosemont #6934706 Report a problem
    2/27/2017Listed for sale$799,000+1.8%$164/sqft
    Source: BHHS Fox & Roach-Rosemont #6934706 Report a problem
    10/3/2014Sold$785,000-1.9%$161/sqft
    Source: Public Record Report a problem
    7/31/2014Price change$800,000-2.4%$164/sqft
    Source: Berkshire Hathaway HomeServices Fox & Roach, Realtors #6360471 Report a problem
    4/29/2014Price change$820,000-1.7%$169/sqft
    Source: Berkshire Hathaway HomeServices Fox & Roach, Realtors #6360471 Report a problem
    4/1/2014Listed for sale$834,000+22.3%$171/sqft
    Source: BHHS Fox & Roach-Kennett Square #6360471 Report a problem
    2/2/2004Sold$682,105$140/sqft
    Source: Public Record Report a problem

    Public tax history

    YearProperty taxesTax assessment
    2025$14,662 +1.6%$366,800
    2024$14,438 +1.7%$366,800
    2023$14,196 +3.3%$366,800
    2022$13,748 +2.1%$366,800
    2021$13,466 +240.9%$366,800
    2020$3,950 -69.3%$366,800
    2019$12,867 -21.5%$366,800 -21.7%
    2018$16,392 +9900.1%$468,630
    2017$164 -91.2%$468,630
    2016$1,858 $468,630
    2015$1,858 $468,630
    2014$1,858 $468,630
    2013-- $468,630
    2012-- $468,630
    2011-- $468,630
    2010-- $468,630
    2009-- $468,630
    2008-- $468,630
    2007-- $468,630
    2006-- $468,630 -11.7%
    2005-- $530,840

    Find assessor info on the county website

    Neighborhood: 19382

    Nearby schools

    GreatSchools rating
    Schools provided by the listing agent
    • Elementary: POCOPSON
    • Middle: Patton
    • High: UNIONVILLE
    • District: Unionvil-chadds

    Source: The MLS. This data may not be complete. We recommend contacting the local school district to confirm school assignments for this home.

    Get a cash offer in 3 minutes
    Find out how much your home could sell for in as little as 3 minutes with a no-obligation cash offer.
    Estimated market value
    $1,244,500
    Get a cash offer in 3 minutes
    Find out how much your home could sell for in as little as 3 minutes with a no-obligation cash offer.
    Estimated market value
    $1,244,500