Skip main navigation
Closed
  • $260,000

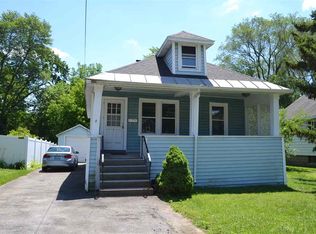
    4 Lincoln Avenue, Colonie, NY 12205

    3beds
    1,435sqft
    Single Family Residence, Residential
    Built in 1930
    6,534 Square Feet Lot
    $325,400 Zestimate®
    $181/sqft
    $2,616 Estimated rent

    Home value

    $325,400

    $309,000 - $342,000

    $2,616/mo

    Zestimate® history
    Loading
    Loading...

    Owner options

    List your home for rent

    $2,616/mo

    Rent Zestimate®

    Find your next renter with Zillow Rental Manager. Plus, with online applications, you can quickly screen prospective tenants – for free.

    Learn more

    $2,616/mo

    Rent Zestimate®

    Refinance and save

    $1,748/mo

    Est. payment

    Refinancing to a lower rate could help reduce your monthly payments and save thousands over the life of the loan.

    See today's rates

    $1,748/mo

    Est. payment

    Explore your selling options

    Work with a Zillow partner agent

    Leverage their expertise and Zillow's premium Showcase listings to get your home seen by more buyers.

    Get started

    List with your own agent

    Get your home in front of millions of buyers by listing it on Zillow.

    Learn how to do it

    Sell it yourself

    Take full control of how buyers see your home on Zillow by listing For Sale by Owner (FSBO).

    List your home

    What's special

    Laundry roomWalk-in closetGenerously sized family roomOversized detached garageOpen floor planClose proximity to shoppingGranite counters
    Welcome to 4 Lincoln Ave! Here is your opportunity to own a charming home conveniently located within the Village of Colonie. Enjoy low taxes and close proximity to shopping, restaurants, Cook Park & major highways along with being in the highly desirable school district of South Colonie. This gem offers an open floor plan with newly refinished hardwood floors & spacious galley kitchen with granite counters. The 1st floor primary bedroom has a walk-in closet & separate entrance into the full bath. The basement is finished with a generously sized family room, laundry room & storage (note there is no secondary egress). Relax and entertain on the large multi-level deck with above-ground pool. There is plenty off street parking & an oversized detached garage. Time to make this gem yours!

    Zillow last checked:

    Listing updated:

    Listed by:

    Penelope Crosby 518-222-5726,

    Hunt Real Estate ERA,

    zz-The Cindy McMahon Team 518-496-1299,

    Hunt Real Estate ERA

    Bought with:

    Wendy Foshee, 10401330652

    The Polsinello Group LLC

    Source: Global MLS,MLS#: 202326850MLS Logo

    Facts & features

    Interior

    Bedrooms & bathrooms
    • Bedrooms: 3
    • Bathrooms: 1
    • Full bathrooms: 1
    Primary bedroom
    • Level: First
    Bedroom
    • Level: First
    Bedroom
    • Level: Second
    Full bathroom
    • Level: First
    Dining room
    • Level: First
    Family room
    • Description: No Egress
    • Level: Basement
    Kitchen
    • Level: First
    Laundry
    • Level: Basement
    Living room
    • Level: First
    Heating
    • Baseboard, Hot Water, Natural Gas, Wood Stove
    Cooling
    • Wall Unit(s)
    Appliances
    • Included: Dishwasher, Microwave, Oven, Range, Refrigerator, Tankless Water Heater, Washer/Dryer
    • Laundry: In Basement, Laundry Room
    Features
    • Ceiling Fan(s), Vaulted Ceiling(s), Walk-In Closet(s), Wired for Sound
    • Flooring: Tile, Carpet, Ceramic Tile, Hardwood
    • Windows: Skylight(s)
    • Basement: Finished,Full,Heated
    • Has fireplace: Yes
    • Fireplace features: Wood Burning Stove
    Interior area
    • Total structure area: 1,435
    • Total interior livable area: 1,435 sqft
    • Finished area above ground: 1,435
    • Finished area below ground: 465

    Property

    Parking
    • Total spaces: 6
    • Parking features: Paved, Detached, Driveway
    • Garage spaces: 1
    • Has uncovered spaces: Yes
    Features
    • Patio & porch: Deck, Front Porch
    • Pool features: Above Ground
    • Fencing: Back Yard,Fenced
    Lot
    • Size: 6,534 Square Feet
    • Features: Level
    Details
    • Parcel number: 41.12414
    • Special conditions: Standard

    Construction

    Type & style
    • Home type: SingleFamily
    • Architectural style: Cape Cod
    • Property subtype: Single Family Residence, Residential
    Materials
    • Vinyl Siding
    • Roof: Shingle,Asphalt
    Condition
    • New construction: No
    • Year built: 1930

    Utilities & green energy

    • Electric: 150 Amp Service
    • Sewer: Public Sewer
    • Water: Public
    • Utilities for property: Cable Available

    Community & HOA

    Community
    • Security: Smoke Detector(s), Carbon Monoxide Detector(s)
    HOA
    • Has HOA: No
    Location
    • Region: Colonie

    Financial & listing details

    • Price per square foot: $181/sqft
    • Tax assessed value: $226,100
    • Annual tax amount: $4,064
    • Date on market: 10/19/2023

    Price history

    DateEventPrice
    12/7/2023Sold$260,000-2.8%$181/sqft
    Source: Global MLS #202326850 Report a problem
    10/31/2023Pending sale$267,500$186/sqft
    Source: Global MLS #202326850 Report a problem
    10/19/2023Listed for sale$267,500+37.2%$186/sqft
    Source: Global MLS #202326850 Report a problem
    1/29/2016Sold$195,000+79.7%$136/sqft
    Source: Global MLS #201517689 Report a problem
    11/21/2006Sold$108,500-10%$76/sqft
    Source: Public Record Report a problem
    7/18/2006Sold$120,489$84/sqft
    Source: Public Record Report a problem

    Public tax history

    YearProperty taxesTax assessment
    2025-- $98,800
    2024-- $98,800
    2023-- $98,800
    2022-- $98,800
    2021-- $98,800
    2020-- $98,800
    2019-- $98,800
    2018-- $98,800
    2017-- $98,800
    2016-- $98,800
    2015-- $98,800
    2014-- $98,800
    2013-- $98,800
    2012-- $98,800
    2011-- $98,800
    2010-- $98,800 +3.5%
    2009-- $95,500
    2008-- $95,500
    2007-- $95,500
    2006-- $95,500
    2005-- $95,500
    2004-- $95,500
    2003-- $95,500
    2002-- $95,500
    2001-- $95,500
    2000-- $95,500
    Find assessor info on the county website

    Neighborhood: 12205

    Nearby schools

    GreatSchools rating
    Schools provided by the listing agent
    • Elementary: Forest Park ES
    • High: Colonie Central HS

    Source: Global MLS. This data may not be complete. We recommend contacting the local school district to confirm school assignments for this home.

    Sell for more on Zillow
    Get a Zillow Showcase℠ listing at no additional cost and you could sell for .
    $325,400
    2% more
    +$6,508
    With Zillow Showcase(estimated)
    $331,908