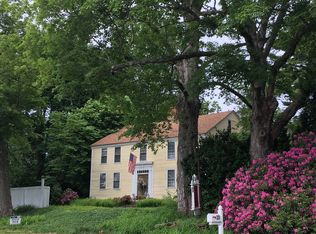
A+ location and curb appeal! This clean and bright, classic colonial in southern Simsbury is near everything you need and sits on a gorgeous .98 acre, cleared and sunny lot! Updated completely, painted in soft neutrals and flooded with natural light through insulated windows, it's infused with the light and breezy, modern feel we're all craving! Both gracious and hip, the open floor plan showcases a spectacularly updated eat-in kitchen with white cabinetry, loads of prep space on white quartz counters & a John Boos butcher block island. A deep rectangular stainless sink makes clean-up a breeze and large windows offer a clear view of the private, level backyard. Spacious living room is a hub with windows on 3 sides and a lovely fireplace. Gleaming hardwood floors throughout (except in LL): maple flooring on 1st floor (2018) and refinished oak on 2nd floor. Primary bedroom has updated bath and walk-up access to attic storage. Two additional bedrooms share an updated bath. Versatile and charming with its original paneling, the bright lower level walk-out is on its own heating zone and has a full bath - great as a rec room, office, or 4th bedroom (fireplace not operational). It opens to a wonderfully private 400 s.f. patio that's perfect for entertaining. Lovely raised bed gardening area for fresh veggies & flowers! Fogged windows (3) will be replaced before closing. Boiler is 2008, public water & sewer, Latimer Lane district. Don't miss this move-in ready gem
Sold for $715,000
Zillow last checked:
Listing updated:
Bought with:
Dawn M. Gagliardi, RES.0808847
Serhant Connecticut, LLC
Abby Dudarewicz
Serhant Connecticut, LLC
Source: Smart MLS,MLS#: 24189412
Price history
| Date | Event | Price |
|---|---|---|
| 8/28/2026 | Sold | $715,000+21.2%$282/sqft |
Source:  Smart MLS #24189412 Report a problem Smart MLS #24189412 Report a problem | ||
| 7/19/2026 | Pending sale | $589,900$233/sqft |
Source: Smart MLS #24189412 Report a problem | ||
| 7/17/2026 | Listed for sale | $589,900+68.5%$233/sqft |
Source: Smart MLS #24189412 Report a problem | ||
| 6/23/2017 | Sold | $350,000+25%$138/sqft |
Source: Smart MLS #G10208977 Report a problem | ||
| 5/9/2014 | Sold | $280,000$110/sqft |
Source: Smart MLS #G676099 Report a problem | ||

Sell for more on Zillow
Get a Zillow Showcase℠ listing at no additional cost and you could sell for .
$715,000
2% more
+$14,300
With Zillow Showcase(estimated)
$729,300
