Skip main navigation
For sale
  • Price cut: $6K (4/19)
    $399,000

    4 Linden Ct, Ashland, PA 17921

    3beds
    2,637sqft
    : 
    Loading
    Get pre-qualified
    Single Family Residence
    Built in 2004
    0.34 Acres Lot
    $396,300 Zestimate®
    $151/sqft
    $-- HOA

    What's special

    Useful storage shedHot tubPremium granite countertopsPaver patioInviting open layoutWalk-in closetExpansive deck
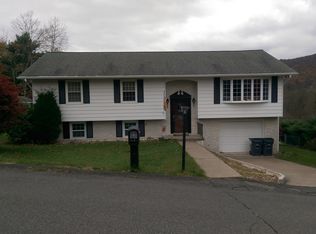
    Wow! Beautifully kept spacious ranch home with all your favorite amenities. Designed for effortless one-floor living, the inviting open layout is anchored by a Great Room featuring decorative pillars and a cozy fireplace framed by charming oval accent windows. The heart of the home is the bright eat-in kitchen, boasting premium granite countertops and a dual-height island with seating for four—perfect for morning coffee or casual entertaining. The primary suite is your private retreat featuring a walk-in closet and an ensuite with a jetted tub, walk-in shower, and dual vanity. Two additional bedrooms plus a dedicated office that easily serves as a 4th bedroom. There's more! Gain nearly 950 sq. ft. of additional living space in the partially finished lower level, complete with a third full bathroom—ideal for a media room, gym, or guest quarters. The private, fenced back yard will be your Summer oasis! Enjoy sunning on the expansive deck, hosting a BBQ on the paver patio, swimming in the ingound pool, or relaxing in the hot tub. Enjoy peace of mind and lower utility bills with Lumina Solar panels (buyer to assume loan), a generator, a heated 2-car garage, and a useful storage shed. Oversized paved driveway provides additional off street parking. Don’t miss this rare opportunity to own this exceptional move-in-ready ranch. Call for your private tour today.
    113 days
    |
    933
    |
    55
    |

    Zillow last checked:

    Listing updated:

    Listed by:

    Eric Seitzinger 570-617-1362,

    BHHS Homesale Realty - Schuylkill Haven 8003833535,

    Co-Listing Agent: Heather Direnzo 570-640-9764,

    BHHS Homesale Realty - Schuylkill Haven

    Source: Bright MLS,MLS#: PASK2025602MLS Logo

    Loading...

      Facts & features

      Interior

      Bedrooms & bathrooms
      • Bedrooms: 3
      • Bathrooms: 2
      • Full bathrooms: 2
      • Main level bathrooms: 2
      • Main level bedrooms: 3
      Rooms
      • Room types: Living Room, Dining Room, Primary Bedroom, Bedroom 2, Bedroom 3, Kitchen, Office, Primary Bathroom, Full Bath
      Primary bedroom
      • Features: Flooring - Carpet, Walk-In Closet(s), Ceiling Fan(s)
      • Level: Main
      • Area: 168 Square Feet
      • Dimensions: 12 X 14
      Bedroom 2
      • Features: Flooring - Carpet, Ceiling Fan(s)
      • Level: Main
      • Area: 140 Square Feet
      • Dimensions: 10 X 14
      Bedroom 3
      • Features: Flooring - Carpet, Ceiling Fan(s)
      • Level: Main
      • Area: 130 Square Feet
      • Dimensions: 10 X 13
      Primary bathroom
      • Level: Main
      • Area: 63 Square Feet
      • Dimensions: 7 X 9
      Dining room
      • Level: Main
      • Area: 120 Square Feet
      • Dimensions: 10 X 12
      Other
      • Features: Bathroom - Tub Shower, Flooring - Ceramic Tile
      • Level: Main
      • Area: 35 Square Feet
      • Dimensions: 5 X 7
      Kitchen
      • Features: Kitchen Island, Flooring - Ceramic Tile, Eat-in Kitchen, Granite Counters
      • Level: Main
      • Area: 280 Square Feet
      • Dimensions: 14 X 20
      Living room
      • Features: Fireplace - Gas, Ceiling Fan(s), Flooring - Laminate Plank
      • Level: Main
      • Area: 240 Square Feet
      • Dimensions: 12 X 20
      Mud room
      • Level: Main
      • Area: 48 Square Feet
      • Dimensions: 6 X 8
      Office
      • Level: Main
      • Area: 120 Square Feet
      • Dimensions: 10 X 12
      Heating
      • Forced Air, Other, Electric, Propane, Solar
      Cooling
      • Central Air, Electric
      Appliances
      • Included: Dishwasher, Cooktop, Refrigerator, Dryer, Washer, Electric Water Heater
      • Laundry: Main Level, Dryer In Unit, Washer In Unit, Mud Room
      Features
      • Bar, Bathroom - Stall Shower, Bathroom - Tub Shower, Bathroom - Walk-In Shower, Breakfast Area, Ceiling Fan(s), Dining Area, Entry Level Bedroom, Family Room Off Kitchen, Open Floorplan, Formal/Separate Dining Room, Eat-in Kitchen, Kitchen Island, Kitchen - Table Space, Primary Bath(s), Upgraded Countertops, Walk-In Closet(s)
      • Flooring: Carpet, Laminate, Ceramic Tile
      • Basement: Full,Heated,Improved,Interior Entry,Partially Finished,Sump Pump,Windows
      • Number of fireplaces: 1
      • Fireplace features: Gas/Propane, Mantel(s)
      Interior area
      • Total structure area: 2,637
      • Total interior livable area: 2,637 sqft
      • Finished area above ground: 1,699
      • Finished area below ground: 938

      Property

      Parking
      • Total spaces: 6
      • Parking features: Garage Faces Front, Storage, Garage Door Opener, Inside Entrance, Asphalt, Attached, Driveway
      • Attached garage spaces: 2
      • Uncovered spaces: 4
      • Details: Garage Sqft: 576
      Accessibility
      • Accessibility features: None
      Features
      • Levels: One
      • Stories: 1
      • Patio & porch: Deck, Patio, Porch
      • Exterior features: Extensive Hardscape, Lighting
      • Has private pool: Yes
      • Pool features: In Ground, Fenced, Vinyl, Private
      • Has spa: Yes
      • Spa features: Bath, Hot Tub
      • Fencing: Partial,Privacy
      • Has view: Yes
      • View description: Mountain(s)
      Lot
      • Size: 0.34 Acres
      • Dimensions: 105.00 x 140.00
      • Features: Front Yard, Rear Yard, SideYard(s)
      Details
      • Additional structures: Above Grade, Below Grade
      • Parcel number: 04080043.004
      • Zoning: RES
      • Zoning description: Residential
      • Special conditions: Standard

      Construction

      Type & style
      • Home type: SingleFamily
      • Architectural style: Ranch/Rambler
      • Property subtype: Single Family Residence
      Materials
      • Stick Built
      • Foundation: Active Radon Mitigation, Other
      • Roof: Architectural Shingle
      Condition
      • Excellent
      • New construction: No
      • Year built: 2004

      Utilities & green energy

      • Electric: 200+ Amp Service
      • Sewer: Public Sewer
      • Water: Well
      • Utilities for property: Above Ground

      Community & HOA

      Community
      • Subdivision: Cresswell Gardens
      HOA
      • Has HOA: No
      Location
      • Region: Ashland
      • Municipality: BUTLER TWP

      Financial & listing details

      • Price per square foot: $151/sqft
      • Tax assessed value: $68,310
      • Annual tax amount: $5,125
      • Date on market: 3/19/2026
      • Listing agreement: Exclusive Right To Sell
      • Listing terms: Cash,Conventional,FHA,VA Loan
      • Inclusions: Kitchen Refrigerator, Full Size Basement Refrigerator, Bar And 4 Barstools, Hot Tub, Generator, Pool Equipment, Any Remaining Pool Supplies, Gun Safe, And Clothing Washer & Dryer.
      • Exclusions: Personal Items Of The Seller. Leased Propane Tank.
      • Ownership: Fee Simple

        Estimated market value

        $396,300

        $376,000 - $416,000

        $2,015/mo

        Price history

        DateEventPrice
        7/6/2026Listed for sale$399,000$151/sqft
        Source: Bright MLS #PASK2025602 Report a problem
        6/30/2026Pending sale$399,000$151/sqft
        Source: Bright MLS #PASK2025602 Report a problem
        5/22/2026Listed for sale$399,000$151/sqft
        Source: Bright MLS #PASK2025602 Report a problem
        5/1/2026Pending sale$399,000$151/sqft
        Source: Bright MLS #PASK2025602 Report a problem
        4/19/2026Price change$399,000-1.5%$151/sqft
        Source: Bright MLS #PASK2025602 Report a problem
        3/19/2026Listed for sale$405,000+71.6%$154/sqft
        Source: Bright MLS #PASK2025602 Report a problem
        5/31/2019Sold$236,000-10.9%$89/sqft
        Source: BHHS Homesale Realty #PASK125388_17921 Report a problem
        5/3/2019Pending sale$265,000$100/sqft
        Source: BHHS Homesale Realty - Schuylkill Haven #PASK125388 Report a problem
        5/3/2019Listed for sale$265,000$100/sqft
        Source: BHHS Homesale Realty - Schuylkill Haven #PASK125388 Report a problem

        Public tax history

        YearProperty taxesTax assessment
        2023$4,972 +1.4%$68,310
        2022$4,903 +3%$68,310
        2021$4,760 -0.9%$68,310
        2020$4,801 +163.9%$68,310
        2019$1,819 -59.6%$68,310
        2018$4,508 $68,310
        2017-- $68,310

        Find assessor info on the county website

        Monthly payment

        Est. payment

        Payment breakdown

        Explore the cost of this home by adjusting the details. Changes won't be saved.
        All calculations are estimates and provided by Zillow, Inc. for informational purposes only. Actual amounts may vary.
        HOA fees may include property taxes on listings classified as Co-Ops. Contact the listing agent and/or owner for fee details.
        Mortgage interest rates are dependent on a number of factors, including credit score, down payment, and repayment length. Interest rate data provided by Zillow Group Marketplace, Inc. as of 1/1/1970 from various mortgage lenders with which we have lead or other similar arrangements; the Estimated Payment is an average of those rates.
        See how much you could borrow to make a competitive offer.

        Climate risks

        Neighborhood: 17921

        Getting around

        8 / 100
        Car-Dependent
        2 / 100
        Somewhat Bikeable

        Nearby schools

        GreatSchools rating
        Schools provided by the listing agent
        • Middle: North Schuylkill Junior Senior
        • High: North Schuylkill
        • District: North Schuylkill

        Source: Bright MLS. This data may not be complete. We recommend contacting the local school district to confirm school assignments for this home.

        A local agent can set up tours, give advice and negotiate with sellers.

        A local lender can help you make sure your offer is ready when you are.

        Browse local experts

        Similar homes

        Skip to the end of the carouselSkip to the beginning of the carousel