Skip main navigation
Off market
Street View
  • $724,300

    4 Linden Dr E, Carlisle, PA 17015

    6beds
    3,870sqft
    Single Family Residence
    Built in 2001
    1.4 Acres Lot
    $724,300 Zestimate®
    $187/sqft
    $3,646 Estimated rent

    Home value

    $724,300

    $688,000 - $768,000

    $3,646/mo

    Zestimate® history
    Loading
    Loading...

    Owner options

    List your home for rent

    $3,646/mo

    Rent Zestimate®

    Find your next renter with Zillow Rental Manager. Plus, with online applications, you can quickly screen prospective tenants – for free.

    Learn more

    $3,646/mo

    Rent Zestimate®

    Refinance and save

    $4,599/mo

    Est. payment

    Refinancing to a lower rate could help reduce your monthly payments and save thousands over the life of the loan.

    See today's rates

    $4,599/mo

    Est. payment

    Explore your selling options

    Work with a Zillow partner agent

    Leverage their expertise and Zillow's premium Showcase listings to get your home seen by more buyers.

    Get started

    List with your own agent

    Get your home in front of millions of buyers by listing it on Zillow.

    Learn how to do it

    Sell it yourself

    Take full control of how buyers see your home on Zillow by listing For Sale by Owner (FSBO).

    List your home

    What's special

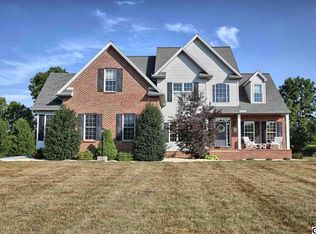
    This 3800+ sq ft of custom built brick and vinyl sided home rests on 1.38 acres and is located in a rural setting of Dickinson Township across from Clarendon on E. Linden Dr., a cul-de-sac. The main level houses the primary 2 car garage. Front entry is located on the covered front brick porch of the home. Front entry to the home places you on the hardwood flooring of the foyer and dining room located to your right and the family room is located directly ahead. The carpeted office/study with built in credenza is to your left. Traveling through the dining room to the right, you leave the dining room and enter the kitchen, which contains ample counter and oak cabinet cupboard space, a pantry cabinet and a bright large eating area to the rear of the kitchen and home. The floor is ceramic tile and there are solid surface counter tops. To the right of the eat-in area you enter a hallway accessing a half bath with separate laundry room, the main level garage and/or the rear back covered porch with man made material flooring and white vinyl fence. Returning to and traveling back through the eat-in kitchen dining area you enter the family room with hardwood flooring, fireplace and second access to the covered rear porch. Continuing through the family room you may access the hall to the bedrooms or take the stairway to the second floor. The home includes 6 bedrooms and 4 and a half baths and large walkout basement. Hardwood flooring, carpeting and ceramic tile are located throughought the home. Most of the bathrooms have double sinks. First floor primary bedroom with private bath includes an adult walk-in jetted tub and shower. The additional two bedrooms on the main level are ample in size and closet space. Access to the basement is from the main level bedroom hallway. As you travel down the carpeted center runner on the stairway to the basement you notice the brightness. The large windows and doors installed in the rear wall of the walkout basement provide ample bright light to the area. The basement has a full bath awaiting finishing and possibly the touch of the new owner to provide a vast entertainment area or a possible separate living area with private access to its own 2 car garage on the lower level. Returning to the main level and taking the main level stairway with center runner covering and unique chandelier you ascend to the second floor which includes a large bath and three bedrooms. The largest second floor bedroom has an entry to a large walk-in and stand up storage room and located over the main level garage. Similar to the main floor the bedrooms have sizeable living areas and there are additional hall closets for added storage. Many of the windows throughout the home have blinds, curtains and/or lower pane wooden shutters . Recessed lighting is common throughout the home. Center lighting and/or ceiling fans are also located in most of the rooms. The hardwood flooring is believed to be a combination of cherry and oak in dif

    This property is off market, which means it's not currently listed for sale or rent on Zillow. This may be different from what's available on other websites or public sources.

    Zillow last checked:

    Source: BHHS Homesale Realty,MLS#: PACB2013998

    Facts & features

    Interior

    Bedrooms & bathrooms
    • Bedrooms: 6
    • Bathrooms: 5
    • Full bathrooms: 4
    • 1/2 bathrooms: 1
    Heating
    • Forced Air, Electric, Propane
    Cooling
    • Central Air
    Interior area
    • Total structure area: 3,870
    • Total interior livable area: 3,870 sqft

    Property

    Lot
    • Size: 1.4 Acres
    Details
    • Parcel number: 08090525082

    Construction

    Type & style
    • Home type: SingleFamily
    • Property subtype: Single Family Residence
    Condition
    • Year built: 2001

    Community & HOA

    Location
    • Region: Carlisle

    Financial & listing details

    • Price per square foot: $187/sqft
    • Tax assessed value: $522,900
    • Annual tax amount: $10,844
    • Date on market: 9/28/2023
    • Electric utility on property: Yes

    Price history

    DateEventPrice
    3/3/2023Sold$575,000-3.4%$149/sqft
    Source: Bright MLS #PACB2013998 Report a problem
    1/6/2023Pending sale$595,000$154/sqft
    Source: Bright MLS #PACB2013998 Report a problem
    11/21/2022Price change$595,000-2.4%$154/sqft
    Source: Bright MLS #PACB2013998 Report a problem
    9/17/2022Price change$609,900-12.9%$158/sqft
    Source: Bright MLS #PACB2013998 Report a problem
    8/29/2022Price change$699,900-9.9%$181/sqft
    Source: Bright MLS #PACB2013998 Report a problem
    8/8/2022Listed for sale$777,000+101.8%$201/sqft
    Source: Bright MLS #PACB2013998 Report a problem
    2/20/2003Sold$385,000$99/sqft
    Source: Public Record Report a problem

    Public tax history

    YearProperty taxesTax assessment
    2025$10,844 +5.1%$522,900
    2024$10,318 +2.1%$522,900
    2023$10,110 +5.8%$522,900
    2022$9,554 $522,900
    2021$9,554 +4.3%$522,900
    2020$9,159 +570.9%$522,900
    2019$1,365 -84.3%$522,900
    2018$8,705 $522,900
    2017-- $522,900
    2016-- $522,900
    2015-- $522,900
    2014-- $522,900
    2013-- $522,900
    2012-- $522,900
    2011-- $522,900 +31.7%
    2010-- $397,150
    2009-- $397,150
    2008-- $397,150
    2007-- $397,150
    2006-- $397,150
    2005-- $397,150 +3.6%
    2004-- $383,220 +973.1%
    2003$78 $35,710
    Find assessor info on the county website

    Neighborhood: 17015

    Nearby schools

    GreatSchools rating
    Get pre-qualified for a loan
    At Zillow Home Loans, we can pre-qualify you in as little as 5 minutes with no impact to your credit score.

    An equal housing lender. NMLS #10287.

    Sell for more on Zillow
    Get a Zillow Showcase℠ listing at no additional cost and you could sell for .
    $724,300
    2% more
    +$14,486
    With Zillow Showcase(estimated)
    $738,786
