**BEST and FINAL due by noon on Friday 5/29
Beautifully maintained Ranch on a well-landscaped 0.53-acre lot, offering four bedrooms, two full baths, and a stunning four-season sunroom that overlooks a semi-private backyard. The home features hardwood floors (hardwoods extend under the kitchen laminate), ceramic tile in the baths, and an open, expansive kitchen with granite counters and ample cabinet space. The living room and dining area are separated from the bonus family room, providing distinct spaces for entertaining and relaxation. A cozy second living room with a gas fireplace adds additional warmth and charm. A mini-split system in the primary bedroom adds comfortable climate control. Highlights include a new roof (2024), a two-car garage, and a large back deck for outdoor enjoyment. The property also includes an old pool house with a porch, electricity, and connections to sewer and an old well/pump (seller does not warranty the well or toilet). This space could serve as a functional shed or a charming yard retreat, plus a second garden shed that could use some TLC. This home offers abundant living and entertaining areas and is ready for its next chapter.
Closed
$349,000
4 Linden Drive, Hudson Falls, NY 12839
4beds
2,400sqft
Single Family Residence, Residential
Built in 1956
0.53 Acres Lot
$349,200 Zestimate®
$145/sqft
$2,537 Estimated rent
Home value
$349,200
$321,000 - $381,000
$2,537/mo
Zestimate® history
Owner options
List your home for rent
$2,537/mo
Rent Zestimate®
Find your next renter with Zillow Rental Manager. Plus, with online applications, you can quickly screen prospective tenants – for free.
$2,537/mo
Rent Zestimate®
Refinance and save
$2,488/mo
Est. payment
Refinancing to a lower rate could help reduce your monthly payments and save thousands over the life of the loan.
$2,488/mo
Est. payment
Explore your selling options
Work with a Zillow partner agent
Leverage their expertise and Zillow's premium Showcase listings to get your home seen by more buyers.
Get startedList with your own agent
Get your home in front of millions of buyers by listing it on Zillow.
Learn how to do itSell it yourself
Take full control of how buyers see your home on Zillow by listing For Sale by Owner (FSBO).
List your homeWhat's special
Second garden shedFour bedroomsTwo-car garage
Zillow last checked:
Listing updated:
Listed by:
Lisa C Ostrander 518-744-6513,
Howard Hanna
Bought with:
Denise T Mosono Allen, 40MO0958681
Hunt Real Estate ERA
Source: Global MLS,MLS#: 202616342
Facts & features
Interior
Bedrooms & bathrooms
- Bedrooms: 4
- Bathrooms: 2
- Full bathrooms: 2
Primary bedroom
- Level: First
Bedroom
- Level: First
Bedroom
- Level: First
Bedroom
- Level: First
Bedroom
- Level: First
Primary bathroom
- Level: First
Full bathroom
- Level: First
Dining room
- Level: First
Family room
- Level: First
Kitchen
- Level: First
Living room
- Level: First
Sun room
- Level: First
Heating
- Forced Air, Natural Gas
Cooling
- Ductless
Appliances
- Included: Dishwasher, Microwave, Range, Refrigerator, Washer/Dryer
- Laundry: Laundry Closet
Features
- High Speed Internet
- Flooring: Ceramic Tile, Hardwood, Laminate
- Number of fireplaces: 1
Interior area
- Total structure area: 2,400
- Total interior livable area: 2,400 sqft
- Finished area above ground: 2,400
- Finished area below ground: 0
Property
Parking
- Total spaces: 6
- Parking features: Paved, Driveway
- Garage spaces: 2
- Has uncovered spaces: Yes
Features
- Patio & porch: Deck
Lot
- Size: 0.53 Acres
- Features: Garden
Details
- Additional structures: Shed(s)
- Parcel number: 534401 154.14326
- Special conditions: Standard
Construction
Type & style
- Home type: SingleFamily
- Architectural style: Ranch
- Property subtype: Single Family Residence, Residential
Materials
- Vinyl Siding
- Foundation: Slab
- Roof: Asphalt
Condition
- New construction: No
- Year built: 1956
Utilities & green energy
- Sewer: Public Sewer
- Water: Public
Community & HOA
HOA
- Has HOA: No
Location
- Region: Hudson Falls
Financial & listing details
- Price per square foot: $145/sqft
- Tax assessed value: $225,500
- Annual tax amount: $5,087
- Date on market: 5/3/2026
Price history
| Date | Event | Price |
|---|---|---|
| 7/10/2026 | Sold | $349,000+2.9%$145/sqft |
Source:  Global MLS #202616342 Report a problem Global MLS #202616342 Report a problem | ||
| 5/29/2026 | Pending sale | $339,000$141/sqft |
Source: Global MLS #202616342 Report a problem | ||
| 5/3/2026 | Listed for sale | $339,000$141/sqft |
Source: Global MLS #202616342 Report a problem | ||
Public tax history
| Year | Property taxes | Tax assessment |
|---|---|---|
| 2025 | -- | $225,500 +14.8% |
| 2024 | -- | $196,500 +3.9% |
| 2023 | -- | $189,100 +4.6% |
| 2022 | -- | $180,800 |
| 2021 | -- | $180,800 +1% |
| 2020 | -- | $179,000 +4.4% |
| 2019 | -- | $171,500 |
| 2018 | -- | $171,500 +0.6% |
| 2017 | $4,053 | $170,500 +6.2% |
| 2016 | -- | $160,500 +2% |
| 2015 | -- | $157,400 +1% |
| 2014 | -- | $155,800 |
| 2013 | -- | $155,800 |
| 2012 | -- | $155,800 -5% |
| 2011 | -- | $164,000 -5% |
| 2010 | -- | $172,600 |
| 2009 | -- | $172,600 +9.1% |
| 2008 | -- | $158,220 +8% |
| 2007 | -- | $146,500 +10% |
| 2006 | -- | $133,200 +25.9% |
| 2005 | -- | $105,800 +10% |
| 2004 | -- | $96,200 +5.7% |
| 2003 | -- | $91,000 +5.9% |
| 2002 | -- | $85,900 |
| 2001 | -- | $85,900 |
| 2000 | -- | $85,900 |
Find assessor info on the county website
Neighborhood: 12839
Nearby homes
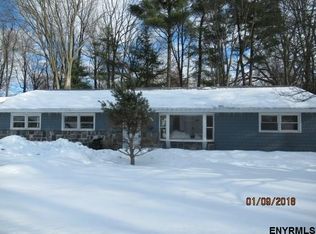
- $218,6003 bd1 ba13k sqft2 Linden Dr, Hudson Falls, NY 12839Off Market
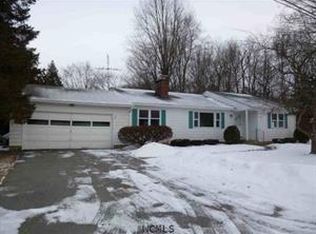
- $280,3003 bd2 ba1.4k sqft6 Linden Dr, Hudson Falls, NY 12839Off Market
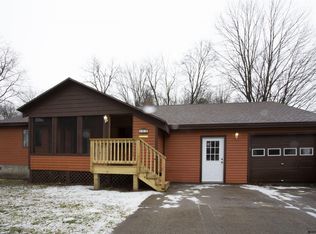
- $293,5003 bd2 ba1.6k sqft60 Maple St, Hudson Falls, NY 12839Off Market
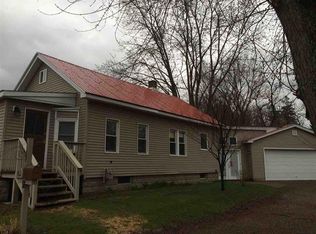
- $225,2002 bd1 ba982 sqft62 Maple St, Hudson Falls, NY 12839Off Market
- $238,4002 bd1 ba1.3k sqft5 Linden Dr, Hudson Falls, NY 12839Off Market
- $200,0002 bd2 ba1k sqft7 Linden Dr, Hudson Falls, NY 12839Sold
- $220,3003 bd1 ba1k sqft64 Maple St, Hudson Falls, NY 12839Off Market
- $144,6003 bd2 ba1.7k sqft53 Pearl St, Hudson falls, NY 12839Off Market
Nearby schools
GreatSchools rating
- NAMargaret Murphy Kindergarten CenterGrades: PK-1Distance: 0.2 mi
- 3/10Hudson Falls Middle SchoolGrades: 6-8Distance: 0.9 mi
- 3/10Hudson Falls High SchoolGrades: 9-12Distance: 0.8 mi
Schools provided by the listing agent
- High: Hudson Falls
Source: Global MLS. This data may not be complete. We recommend contacting the local school district to confirm school assignments for this home.
- New York
- Washington County
- Hudson Falls
- 12839
- 4 Linden Drive
Nearby cities
Nearby zip codes
Other Hudson Falls Topics
