Stunning, fully renovated 5 BR 4.1 BA Colonial blends modern elegance w/ timeless comfort. Located in sought-after Brookrace community, enjoy private lake for fishing & canoeing, clubhouse, picnic pavilion & access to Schiff Nature Preserve trails! With over $500,000 in renovations completed in 2022, every space has been thoughtfully reimagined with exceptional craftsmanship & sophisticated design. Light-filled interiors showcase wide-plank white oak floors, striking glass stair railings, custom millwork & expansive windows that invite the outdoors in. Beautifully appointed chef's kitchen w/ breakfast bar & adjoining butler's pantry features custom cabinetry, premium appliances, designer lighting opens to bright breakfast area w/ access to a maintenance-free deck overlooking the tranquil backyard. Dramatic 2-story FR w/ wood burning FPL flows seamlessly into the kitchen, DR & LR w/ a gas FPL. Private 1st floor office offers the perfect work-from-home retreat. All 4 full BAs & powder rm have been exquisitely renovated. Serene primary suite features a spa-inspired BA w/ double shower, soaking tub, heated floors & heated towel rack. 3 add'l BRs and 2 full baths, media/rec room & 2nd home office complete the expansive 2nd level! Finished walkout basement includes gym w/ new infrared sauna, guest BR, full BA, paver patio w/ hot tub. Set on a quiet cul-de-sac on 1.48 acres w/ public water & sewer, 3 car garage. Top-rated schools & NJ Transit in nearby Morristown & Bernardsville.
Under contract
$2,100,000
4 Linsey Ct, Mendham Twp., NJ 07945
5beds
5,344sqft
Single Family Residence
Built in 2000
1.49 Acres Lot
$2,177,700 Zestimate®
$393/sqft
$44/mo HOA
What's special
- 65 days
- 155
- 0
Likely to sell faster than
Zillow last checked:
Listing updated:
Listed by:
Judith Weiniger 908-295-3913,
Weiniger Realty
Source: GSMLS,MLS#: 4043119
Facts & features
Interior
Bedrooms & bathrooms
- Bedrooms: 5
- Bathrooms: 5
- Full bathrooms: 4
- 1/2 bathrooms: 1
Primary bedroom
- Description: Full Bath, Walk-In Closet
Bedroom 1
- Level: Second
- Area: 345
- Dimensions: 23 x 15
Bedroom 2
- Level: Second
- Area: 240
- Dimensions: 16 x 15
Bedroom 3
- Level: Second
- Area: 182
- Dimensions: 14 x 13
Bedroom 4
- Level: Second
- Area: 165
- Dimensions: 15 x 11
Primary bathroom
- Features: Soaking Tub, Stall Shower
Dining room
- Level: First
- Area: 256
- Dimensions: 16 x 16
Family room
- Level: First
- Area: 476
- Dimensions: 28 x 17
Kitchen
- Features: Breakfast Bar, Kitchen Island, Eat-in Kitchen, Pantry
- Level: First
- Area: 646
- Dimensions: 34 x 19
Living room
- Level: First
- Area: 368
- Dimensions: 23 x 16
Basement
- Features: 1 Bedroom, Bath Main, Exercise Room, Outside Entrance, Rec Room, Walkout
Heating
- 3 Units, Forced Air, Zoned, Natural Gas
Cooling
- 3 Units, Central Air, Zoned
Appliances
- Included: Carbon Monoxide Detector, Central Vacuum, Gas Cooktop, Dishwasher, Disposal, Dryer, Kitchen Exhaust Fan, Microwave, Refrigerator, Self Cleaning Oven, Wall Oven(s) - Gas, Washer, Wine Refrigerator, Gas Water Heater
- Laundry: Level 1
Features
- Central Vacuum, Bedroom, Media Room, Office, Rec Room
- Flooring: Tile, Wood
- Windows: Blinds
- Basement: Yes,Finished,Walk-Out Access
- Number of fireplaces: 2
- Fireplace features: Family Room, Gas, Living Room, Wood Burning
Interior area
- Total structure area: 5,344
- Total interior livable area: 5,344 sqft
Property
Parking
- Total spaces: 3
- Parking features: Asphalt
- Garage spaces: 3
Features
- Patio & porch: Deck, Patio
- Exterior features: Barbecue, Underground Lawn Sprinkler
- Has spa: Yes
- Spa features: Hot Tub
- Waterfront features: Lake Privileges
Lot
- Size: 1.49 Acres
- Dimensions: 1.488 AC
- Features: Backs to Park Land, Cul-De-Sac, Open Lot, Wooded
Details
- Parcel number: 2319001040005000100000
- Zoning description: Res
Construction
Type & style
- Home type: SingleFamily
- Architectural style: Colonial
- Property subtype: Single Family Residence
Materials
- Brick
- Roof: Asphalt Shingle
Condition
- Year built: 2000
- Major remodel year: 2022
Utilities & green energy
- Gas: Gas-Natural
- Sewer: Public Sewer
- Water: Public
- Utilities for property: Underground Utilities, Electricity Connected, Natural Gas Connected, Cable Available, Fiber Optic Available, Garbage Extra Charge
Community & HOA
Community
- Features: Clubhouse
- Security: Carbon Monoxide Detector
- Application fee: $1,000
- Subdivision: Brookrace
HOA
- Has HOA: Yes
- Services included: Maintenance-Common Area
- HOA fee: $525 annually
Location
- Region: Mendham
Financial & listing details
- Price per square foot: $393/sqft
- Tax assessed value: $1,925,400
- Annual tax amount: $32,467
- Date on market: 7/31/2026
- Ownership type: Fee Simple
- Electric utility on property: Yes
Estimated market value
$2,177,700
$2.07M - $2.29M
$9,043/mo
Price history
| Date | Event | Price |
|---|---|---|
| 8/10/2026 | Pending sale | $2,100,000$393/sqft |
Source:  GSMLS #4043119 Report a problem GSMLS #4043119 Report a problem | ||
| 7/31/2026 | Listed for sale | $2,100,000+10.5%$393/sqft |
Source: GSMLS #4043119 Report a problem | ||
| 4/5/2024 | Sold | $1,900,000-1.3%$356/sqft |
Source: GSMLS #3885800 Report a problem | ||
| 3/23/2024 | Pending sale | $1,925,000$360/sqft |
Source: GSMLS #3885800 Report a problem | ||
| 2/17/2024 | Listed for sale | $1,925,000+19.4%$360/sqft |
Source: GSMLS #3885800 Report a problem | ||
| 3/15/2022 | Sold | $1,612,500-0.8%$302/sqft |
Source: GSMLS #3748581 Report a problem | ||
| 11/3/2021 | Listed for sale | $1,625,000+35.4%$304/sqft |
Source: GSMLS #3748581 Report a problem | ||
| 9/28/2001 | Sold | $1,200,000+306.8%$225/sqft |
Source: Public Record Report a problem | ||
| 8/31/2000 | Sold | $295,000$55/sqft |
Source: Public Record Report a problem | ||
Public tax history
| Year | Property taxes | Tax assessment |
|---|---|---|
| 2025 | $34,286 +11.1% | $1,765,500 +11.1% |
| 2024 | $30,847 +6.6% | $1,588,400 +21.4% |
| 2023 | $28,947 +8.4% | $1,308,300 +3.6% |
| 2022 | $26,702 -5.3% | $1,263,100 -0.8% |
| 2021 | $28,183 +2.5% | $1,273,500 |
| 2020 | $27,482 +1.9% | $1,273,500 |
| 2019 | $26,960 +2.4% | $1,273,500 |
| 2018 | $26,336 +0.1% | $1,273,500 |
| 2017 | $26,298 +1.9% | $1,273,500 |
| 2016 | $25,814 +2.3% | $1,273,500 |
| 2015 | $25,228 +2.2% | $1,273,500 |
| 2014 | $24,680 +1.4% | $1,273,500 +0.4% |
| 2013 | $24,339 +0.9% | $1,269,000 |
| 2012 | $24,124 +0.7% | $1,269,000 |
| 2011 | $23,946 -0.7% | $1,269,000 |
| 2010 | $24,112 +4.8% | $1,269,000 -14.3% |
| 2009 | $23,016 | $1,481,100 |
| 2008 | -- | $1,481,100 |
Find assessor info on the county website
Monthly payment
Est. payment
Payment breakdown
Explore the cost of this home by adjusting the details. Changes won't be saved.Climate risks
Neighborhood: 07945
Nearby schools
Schools provided by the listing agent
- Elementary: Mendham
- Middle: Mendham
- High: W.m.mendham
Source: GSMLS. This data may not be complete. We recommend contacting the local school district to confirm school assignments for this home.
Similar homes
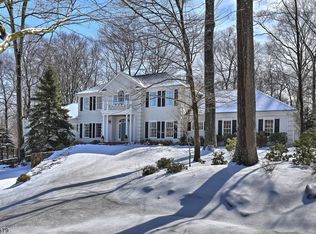
- $2,100,0004 bd4 ba4.7k sqft12 Thackery Ln, Mendham Twp., NJ 07945For Sale
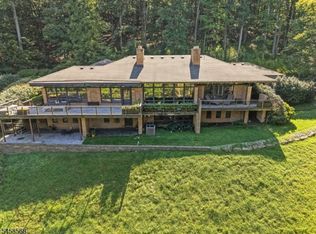 MLS ID #4051447, Kristen Luzi, Kl Sotheby's Int'l. Realty. GSMLS
 - $1,745,0006 bd4 ba4.5k sqft24 Coventry Rd, Mendham Boro, NJ 07945For Sale
 MLS ID #4042614, Nicole Shaw, Coldwell Banker Realty. GSMLS
 - $2,425,0005 bd5 ba5.3k sqft5 Buddy Ln, Mendham Twp., NJ 07945For Sale
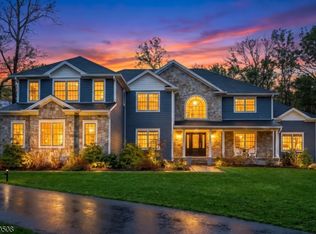 MLS ID #4052562, Liane Dobson, Kl Sotheby's Int'l. Realty. GSMLS
 - $1,675,0004 bd4 ba3k sqft16 Pender Hill Rd, Mendham Twp., NJ 07945For Sale
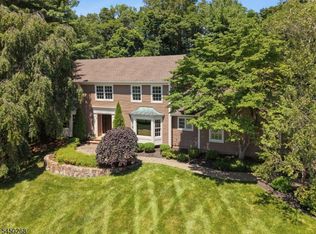 MLS ID #4049634, Nannette Buchney, Weichert Realtors. GSMLS
 - $1,550,0005 bd5 ba4.9k sqft17 Spring Lake Dr, Chester Twp, NJ 07931For Sale
 MLS ID #2704060R, LAUREN LEVERT. All Jersey MLS
