Are you searching for a property with a fabulous garage? This home offers layout flexibility and lots of big dollar updates already done including a 3-unit mini-split air-conditioning system, newer roof, vinyl double-pane windows, and expanded electric w generator switch and portable generator included (all added in 2018); an enclosed/insulated 4-season room w heat/AC (2021), and updated lower level ¾ bathroom/laundry (2023). The detached 2-bay, high-ceiling oversized garage, built in 2018 is perfect for the hobbyist, and has a pellet stove for heat plus window AC with lots of driveway space: two separate driveways! The air-conditioned main level of the house includes living room, dining/kitchen area, 4-season sunroom, two bedrooms, and a full bathroom. Lower level has its own no-stairs entrance and separate driveway and includes sitting room/bedroom, a large bonus room, a partial kitchen, and ¾ bathroom. How would you use these 3-4 rooms? Maybe as working/living expansion, entertaining/game area, or more bedroom space? Just 1.5 miles to Newmarket’s pretty historic downtown with restaurants and shops, and close to golf course, driving range, and easy access to the NH seacoast and estuaries. Schedule a showing today!
Closed
Listed by: BHHS Verani Bradford • Carrie Anderson-Paquette
Bought with: EXP Realty
$535,000
4 Lita Lane, Newmarket, NH 03857
3beds
2,178sqft
Ranch
Built in 1985
0.27 Acres Lot
$549,900 Zestimate®
$246/sqft
$3,007 Estimated rent
Home value
$549,900
$506,000 - $599,000
$3,007/mo
Zestimate® history
Owner options
List your home for rent
$3,007/mo
Rent Zestimate®
Find your next renter with Zillow Rental Manager. Plus, with online applications, you can quickly screen prospective tenants – for free.
$3,007/mo
Rent Zestimate®
Refinance and save
$2,877/mo
Est. payment
Refinancing to a lower rate could help reduce your monthly payments and save thousands over the life of the loan.
$2,877/mo
Est. payment
Explore your selling options
Work with a Zillow partner agent
Leverage their expertise and Zillow's premium Showcase listings to get your home seen by more buyers.
Get startedList with your own agent
Get your home in front of millions of buyers by listing it on Zillow.
Learn how to do itSell it yourself
Take full control of how buyers see your home on Zillow by listing For Sale by Owner (FSBO).
List your homeWhat's special
Fabulous garagePellet stove for heatLarge bonus roomDriveway spaceTwo bedroomsWindow acPartial kitchen
Zillow last checked:
Listing updated:
Listed by:
Carrie Anderson-Paquette,
BHHS Verani Bradford Phone:978-994-1203
Bought with:
Jim Weidner
EXP Realty
Source: PrimeMLS,MLS#: 5021314
Facts & features
Interior
Bedrooms & bathrooms
- Bedrooms: 3
- Bathrooms: 2
- Full bathrooms: 1
- 3/4 bathrooms: 1
Heating
- Oil, Pellet Stove, Baseboard, Hot Water
Cooling
- Zoned, Mini Split
Appliances
- Included: Dishwasher, Microwave, Electric Range, Refrigerator, Electric Water Heater
- Laundry: Laundry Hook-ups
Features
- Indoor Storage
- Flooring: Ceramic Tile, Hardwood, Laminate
- Windows: Blinds, Screens, Double Pane Windows, ENERGY STAR Qualified Windows
- Basement: Finished,Full,Interior Stairs,Walkout,Interior Access,Exterior Entry,Walk-Out Access
- Attic: Pull Down Stairs
Interior area
- Total structure area: 2,178
- Total interior livable area: 2,178 sqft
- Finished area above ground: 1,178
- Finished area below ground: 1,000
Property
Parking
- Total spaces: 2
- Parking features: Paved, Heated Garage, Driveway, Garage, Parking Spaces 5 - 10
- Garage spaces: 2
- Has uncovered spaces: Yes
Accessibility
- Accessibility features: 1st Floor 3/4 Bathroom, 1st Floor Bedroom, 1st Floor Hrd Surfce Flr, Access to Common Areas, Laundry Access w/No Steps, Access to Parking, No Stairs from Parking, Paved Parking, 1st Floor Laundry
Features
- Levels: Two
- Stories: 2
- Patio & porch: Heated Porch
- Exterior features: Garden, Shed
- Frontage length: Road frontage: 100
Lot
- Size: 0.27 Acres
- Features: Level
Details
- Parcel number: NMARMR3B30L2
- Zoning description: R2
- Other equipment: Portable Generator
Construction
Type & style
- Home type: SingleFamily
- Architectural style: Raised Ranch
- Property subtype: Ranch
Materials
- Vinyl Siding
- Foundation: Concrete
- Roof: Metal,Asphalt Shingle
Condition
- New construction: No
- Year built: 1985
Utilities & green energy
- Electric: 200+ Amp Service, Circuit Breakers, Generator Ready
- Sewer: Public Sewer
- Utilities for property: Cable Available
Community & HOA
Community
- Security: Carbon Monoxide Detector(s), Security System, Smoke Detector(s)
Location
- Region: Newmarket
Financial & listing details
- Price per square foot: $246/sqft
- Tax assessed value: $422,900
- Annual tax amount: $7,274
- Date on market: 11/6/2024
- Road surface type: Paved
Price history
| Date | Event | Price |
|---|---|---|
| 3/19/2025 | Sold | $535,000-2.7%$246/sqft |
Source:  PrimeMLS #5021314 Report a problem PrimeMLS #5021314 Report a problem | ||
| 1/20/2025 | Pending sale | $549,900$252/sqft |
Source:  Berkshire Hathaway HomeServices Verani Realty #5021314 Report a problem Berkshire Hathaway HomeServices Verani Realty #5021314 Report a problem | ||
| 1/20/2025 | Contingent | $549,900$252/sqft |
Source: PrimeMLS #5021314 Report a problem | ||
| 1/6/2025 | Price change | $549,900-3.5%$252/sqft |
Source: PrimeMLS #5021314 Report a problem | ||
| 11/6/2024 | Listed for sale | $569,900+128%$262/sqft |
Source: PrimeMLS #5021314 Report a problem | ||
| 10/12/2017 | Sold | $250,000-5.7%$115/sqft |
Source: PrimeMLS #4642279 Report a problem | ||
| 8/14/2017 | Pending sale | $265,000$122/sqft |
Source: Oyster River Real Estate #4642279 Report a problem | ||
| 6/20/2017 | Listed for sale | $265,000$122/sqft |
Source: Oyster River Real Estate #4642279 Report a problem | ||
Public tax history
| Year | Property taxes | Tax assessment |
|---|---|---|
| 2024 | $7,274 -8.4% | $422,900 +57.1% |
| 2023 | $7,939 +9.3% | $269,200 |
| 2022 | $7,266 +6% | $269,200 |
| 2020 | $6,854 +18.6% | $269,200 +36.2% |
| 2018 | $5,778 +9.4% | $197,600 |
| 2017 | $5,282 +5% | $197,600 |
| 2016 | $5,029 +2% | $197,600 |
| 2015 | $4,932 -3.1% | $197,600 |
| 2014 | $5,088 -1.3% | $197,600 -9.3% |
| 2012 | $5,155 +8.2% | $217,800 |
| 2009 | $4,763 | $217,800 |
Find assessor info on the county website
Neighborhood: 03857
Nearby homes
- $--2 bd1 ba728 sqft183 Lita Ln, Newmarket, NH 03857Off Market
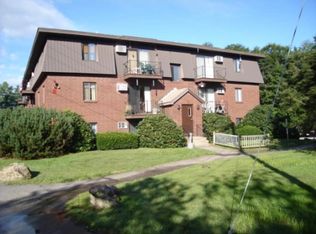
- $--2 bd1 ba728 sqft185 Lita Ln, Newmarket, NH 03857Off Market
- $--1 bd1 ba672 sqft251 Lita Ln, Newmarket, NH 03857Off Market
- $181,4002 bd1 ba728 sqft274 Lita Ln, Newmarket, NH 03857Off Market
- $158,1002 bd1 ba728 sqft214 Great Bay Woods, Newmarket, NH 03857Off Market
- $--2 bd1 ba-- sqft285 Lita Ln #285, Newmarket, NH 03857Off Market
- $--2 bd1 ba728 sqft213 Lita Ln #213, Newmarket, NH 03857Off Market
- $--2 bd1 ba-- sqft373 Lita Ln #373, Newmarket, NH 03857Off Market
Nearby schools
GreatSchools rating
- 9/10Newmarket Elementary SchoolGrades: PK-5Distance: 1 mi
- 5/10Newmarket Jr.-Sr. High (Elem)Grades: 6-8Distance: 1 mi
- 7/10Newmarket Jr.-Sr. High SchoolGrades: 9-12Distance: 1 mi
Schools provided by the listing agent
- Elementary: Newmarket Elem School
- Middle: Newmarket Junior High School
- High: Newmarket Senior HS
- District: Newmarket SAU #31
Source: PrimeMLS. This data may not be complete. We recommend contacting the local school district to confirm school assignments for this home.
Get a cash offer in 3 minutes
Find out how much your home could sell for in as little as 3 minutes with a no-obligation cash offer.
Estimated market value
$549,900
Get a cash offer in 3 minutes
Find out how much your home could sell for in as little as 3 minutes with a no-obligation cash offer.
Estimated market value
$549,900
- New Hampshire
- Rockingham County
- Newmarket
- 03857
- 4 Lita Lane
Nearby cities
Nearby zip codes
Other Newmarket Topics
