Skip main navigation
Sold for $620,000
  • $620,000

    4 Little Falls Ct, Barnegat, NJ 08005

    3beds
    3,373sqft
    Single Family Residence
    Built in 2003
    5,510 Square Feet Lot
    $682,300 Zestimate®
    $184/sqft
    $3,526 Estimated rent

    Home value

    $682,300

    $648,000 - $716,000

    $3,526/mo

    Zestimate® history
    Loading
    Loading...

    Owner options

    List your home for rent

    $3,526/mo

    Rent Zestimate®

    Find your next renter with Zillow Rental Manager. Plus, with online applications, you can quickly screen prospective tenants – for free.

    Learn more

    $3,526/mo

    Rent Zestimate®

    Refinance and save

    $4,314/mo

    Est. payment

    Refinancing to a lower rate could help reduce your monthly payments and save thousands over the life of the loan.

    See today's rates

    $4,314/mo

    Est. payment

    Explore your selling options

    Work with a Zillow partner agent

    Leverage their expertise and Zillow's premium Showcase listings to get your home seen by more buyers.

    Get started

    List with your own agent

    Get your home in front of millions of buyers by listing it on Zillow.

    Learn how to do it

    Sell it yourself

    Take full control of how buyers see your home on Zillow by listing For Sale by Owner (FSBO).

    List your home

    What's special

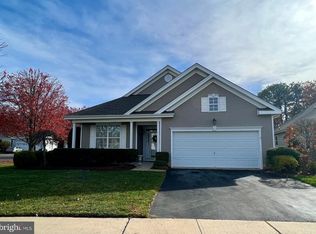
    EXTRAORDINARY WITH UPGRADES GALORE! This custom landscaped, stone and stucco front Sequoia Loft Royale model is located on a cul de sac and nestled on a very private premium lot that backs to a wooded area. Impressive walls of windows let in the natural light and most have been replaced with Renewal by Andersen, gleaming wood flooring, newer Timberline roof, new main level furnace, stone surround electric fireplace and solar panels provide low electric bills. This model also offers a den/office/bedroom on the first floor. Custom gourmet kitchen will delight any cook with 42''cherry-stained maple cabinets and under cabinet lighting, granite counter tops and custom tiled back splash, new stainless steel LG Refrigerator and dishwasher, Viking stove top, double convection wall ovens, warming drawer, center island with breakfast bar, two pantries and sunny breakfast nook with bay window. All baths have upgraded tile. Master bedroom suite with walk in closet with organizer shelving and optional bump out bay window is complete with master bath, double stall shower with safety seat and Jacuzzi tub. The loft is separated into two living areas perfect for your overnight guests to stretch out and a private third bedroom and full bath. French doors from spacious family room open to the new tile-floored three season sunroom with sliders to the Azek low maintenance deck steps down to an extended paver patio. There is a Generac generator, extra shelving and utility tub in laundry, built-in storage in the two car garage with new opener and keypad, plus additional attic access in upstairs bedroom. Four Seasons at Mirage is an active adult community offering tennis, pickle ball, bocce, indoor/outdoor heated pools, card rooms, ceramics, workshop, billiards and a state of the art fitness center. There are plenty of clubs for you to join or enjoy playing cards, billiards or create gifts in the ceramic rooms. You will feel like you are on vacation at a resort every day you live at the Mirage and you only have to be 48 to live here.

    Zillow last checked:

    Listing updated:

    Listed by:

    Jeanmarie J. McSpedon 609-978-4046,

    RE/MAX at Barnegat Bay - Manahawkin,

    Co-Listing Agent: Parie Leotta 609-978-4046,

    RE/MAX at Barnegat Bay - Manahawkin

    Bought with:

    NON MEMBER, 0225194075

    Non Subscribing Office

    Source: Bright MLS,MLS#: NJOC2025706MLS Logo

    Facts & features

    Interior

    Bedrooms & bathrooms
    • Bedrooms: 3
    • Bathrooms: 4
    • Full bathrooms: 3
    • 1/2 bathrooms: 1
    • Main level bathrooms: 3
    • Main level bedrooms: 2
    Basement
    • Area: 0
    Heating
    • Forced Air, Zoned, Natural Gas
    Cooling
    • Central Air, Zoned, Natural Gas
    Appliances
    • Included: Cooktop, Microwave, Dishwasher, Double Oven, Oven, Refrigerator, Dryer, Washer, Gas Water Heater
    • Laundry: Main Level
    Features
    • Kitchen Island, Pantry, Breakfast Area, Attic, Recessed Lighting, Entry Level Bedroom, Open Floorplan, Ceiling Fan(s), Walk-In Closet(s), Primary Bath(s), Bathroom - Stall Shower, 2 Story Ceilings, 9'+ Ceilings
    • Flooring: Wood, Ceramic Tile, Carpet
    • Doors: Sliding Glass, French Doors, Storm Door(s)
    • Windows: Bay/Bow
    • Has basement: No
    • Number of fireplaces: 1
    Interior area
    • Total structure area: 3,373
    • Total interior livable area: 3,373 sqft
    • Finished area above ground: 3,373
    • Finished area below ground: 0

    Property

    Parking
    • Total spaces: 2
    • Parking features: Garage Faces Front, Garage Door Opener, Inside Entrance, Driveway, Attached
    • Attached garage spaces: 2
    • Has uncovered spaces: Yes
    Accessibility
    • Accessibility features: None
    Features
    • Levels: Two
    • Stories: 2
    • Patio & porch: Patio, Deck
    • Exterior features: Lighting, Sidewalks, Underground Lawn Sprinkler
    • Pool features: Community
    • Spa features: Bath, Community
    • Has view: Yes
    • View description: Trees/Woods
    Lot
    • Size: 5,510 Square Feet
    • Dimensions: 66 x 122 & 23 x 129
    • Features: Cul-De-Sac, Backs to Trees, Middle Of Block
    Details
    • Additional structures: Above Grade, Below Grade
    • Parcel number: 0100095 4000042
    • Zoning: RLAC
    • Zoning description: res
    • Special conditions: Standard

    Construction

    Type & style
    • Home type: SingleFamily
    • Architectural style: Contemporary
    • Property subtype: Single Family Residence
    Materials
    • Frame
    • Foundation: Slab
    • Roof: Shingle
    Condition
    • New construction: No
    • Year built: 2003
    Details
    • Builder model: SequoiaLft R

    Utilities & green energy

    • Sewer: Public Sewer
    • Water: Public

    Community & HOA

    Community
    • Features: Pool
    • Security: Security Gate
    • Senior community: Yes
    • Subdivision: Four Seasons At Mirage
    HOA
    • Has HOA: Yes
    • Amenities included: Billiard Room, Clubhouse, Common Grounds, Fitness Center, Game Room, Gated, Spa/Hot Tub, Lake, Library, Meeting Room, Indoor Pool, Pool, Putting Green, Retirement Community, Sauna, Security, Shuffleboard Court, Tennis Court(s)
    • Services included: Maintenance Grounds, Snow Removal
    • HOA fee: $200 monthly
    • HOA name: FOUR SEASONS AT MIRAGE
    Location
    • Region: Barnegat
    • Municipality: BARNEGAT TWP

    Financial & listing details

    • Price per square foot: $184/sqft
    • Tax assessed value: $360,700
    • Annual tax amount: $10,499
    • Date on market: 5/10/2024
    • Listing agreement: Exclusive Right To Sell
    • Listing terms: Cash,Conventional
    • Exclusions: Personal Property
    • Ownership: Fee Simple

    Price history

    DateEventPrice
    7/26/2024Sold$620,000-1.6%$184/sqft
    Source: Bright MLS #NJOC2025706 Report a problem
    5/29/2024Pending sale$629,900$187/sqft
    Source: MoreMLS #22413043 Report a problem
    5/26/2024Contingent$629,900$187/sqft
    Source: Bright MLS #NJOC2025706 Report a problem
    5/10/2024Listed for sale$629,900+12.5%$187/sqft
    Source: MoreMLS #22413043 Report a problem
    12/8/2023Sold$560,000-6.7%$166/sqft
    Source: MoreMLS #22327322 Report a problem
    12/1/2023Pending sale$600,000$178/sqft
    Source: MoreMLS #22327322 Report a problem
    11/22/2023Listed for sale$600,000$178/sqft
    Source: MoreMLS #22327322 Report a problem
    11/14/2023Pending sale$600,000$178/sqft
    Source: MoreMLS #22327322 Report a problem
    11/2/2023Price change$600,000-7.7%$178/sqft
    Source: MoreMLS #22327322 Report a problem
    9/30/2023Listed for sale$650,000-7.1%$193/sqft
    Source: MoreMLS #22327322 Report a problem
    9/26/2023Listing removed--
    Source: MoreMLS #22300999 Report a problem
    5/19/2023Price change$699,900-3.5%$208/sqft
    Source: MoreMLS #22300999 Report a problem
    4/21/2023Listed for sale$725,000$215/sqft
    Source: MoreMLS #22300999 Report a problem
    4/8/2023Listing removed--
    Source: MoreMLS #22300999 Report a problem
    1/12/2023Listed for sale$725,000+93.3%$215/sqft
    Source: Bright MLS #NJOC2015660 Report a problem
    7/22/2020Sold$375,000-1.3%$111/sqft
    Source: Public Record Report a problem
    3/25/2020Listing removed$379,900$113/sqft
    Source: RE/MAX At Barnegat Bay #NJOC393858 Report a problem
    2/1/2020Pending sale$379,900$113/sqft
    Source: RE/MAX At Barnegat Bay #NJOC393858 Report a problem
    2/1/2020Listed for sale$379,900$113/sqft
    Source: RE/MAX at Barnegat Bay #22000016 Report a problem
    2/1/2020Pending sale$379,900$113/sqft
    Source: RE/MAX at Barnegat Bay #22000016 Report a problem
    1/1/2020Listed for sale$379,900+5.5%$113/sqft
    Source: RE/MAX at Barnegat Bay #22000016 Report a problem
    2/5/2018Sold$360,000-4%$107/sqft
    Source: Public Record Report a problem
    12/29/2017Pending sale$375,000$111/sqft
    Source: Weichert Realtors #4031268 Report a problem
    10/10/2017Price change$375,000-1.8%$111/sqft
    Source: Weichert Realtors #4031268 Report a problem
    9/14/2017Price change$382,000-2.1%$113/sqft
    Source: Weichert Realtors #4031268 Report a problem
    8/15/2017Listed for sale$390,000+8.6%$116/sqft
    Source: Weichert Co., REALTORS - FR #4031268 Report a problem
    9/22/2014Sold$359,000$106/sqft
    Source: Public Record Report a problem

    Public tax history

    YearProperty taxesTax assessment
    2023$10,130 +0.5%$359,600
    2022$10,083 $359,600
    2021$10,083 +4.6%$359,600 +2.6%
    2020$9,636 +0.8%$350,400
    2019$9,562 +1.7%$350,400
    2018$9,405 +2.1%$350,400
    2017$9,212 +3.5%$350,400
    2016$8,901 +2.6%$350,400 +0.2%
    2015$8,674 +2.6%$349,600
    2014$8,450 +1.8%$349,600
    2013$8,300 -7%$349,600
    2012$8,922 +19.1%$349,600 -6.1%
    2011$7,493 -1.6%$372,200 -5.9%
    2010$7,616 +0.4%$395,400 -15.5%
    2009$7,589 +2.3%$468,100 +0.6%
    2008$7,417 -21.3%$465,300 +81.2%
    2007$9,430 +0.6%$256,800
    2006$9,371 $256,800
    Find assessor info on the county website

    Neighborhood: Barnegat Estates

    Nearby schools

    GreatSchools rating
    Schools provided by the listing agent
    • District: Barnegat Township Public Schools

    Source: Bright MLS. This data may not be complete. We recommend contacting the local school district to confirm school assignments for this home.

    Get a cash offer in 3 minutes
    Find out how much your home could sell for in as little as 3 minutes with a no-obligation cash offer.
    Estimated market value
    $682,300
    Get a cash offer in 3 minutes
    Find out how much your home could sell for in as little as 3 minutes with a no-obligation cash offer.
    Estimated market value
    $682,300