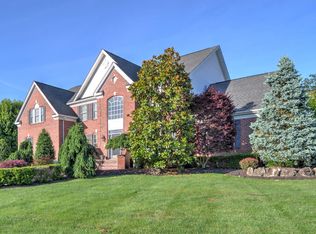
Luxury Living in the Heart of Marlboro - Lexington Estates.Welcome to this refined and meticulously maintained Colonial, nestled on a quiet cul-de-sac street in the prestigious Lexington Estates. Offering 4 bedrooms, 4 full and 2 half baths, and over 5,500 sq ft of living space, this smart home blends comfort, elegance, and exceptional outdoor living.
The backyard oasis features a heated in-ground pool and spa, custom paver walkways, and a full outdoor fireplace—all overlooked by a covered patio deck with built-in heaters, ceiling fans, and its own cozy fireplace for year-round enjoyment. Step inside to a chef's dream kitchen, complete with top-of-the-line appliances, leathered stone counters, farm sink, walk-in pantry with slide-out trays, and a stylish breakfast nook that opens to the 3-season deck. The Living room with wet bar, wine fridge, beverage cooler, and ice maker is ideal for entertaining. Formal spaces are defined by custom millwork, designer lighting, and smart tech like remote-controlled shades and chandelier.
Upstairs, the primary suite offers a private sitting room/home office, spa bath, and custom walk-in closets. Additional bedrooms are spacious, with hardwood flooring and ceiling fans. The finished basement includes a full bath, recreation room, and fitness space. 3 Car side entry garage with custom silent garage doors and built in storage spaces,
Peace of mind comes with a whole-house generator, Security systems, newer mechanical systems, and care from original owners.Experience lifestyle, privacy, and eleganceschedule your private tour today.
Sold for $1,800,000
$1,800,000
4 Livingston Court, Marlboro, NJ 07746
4beds
--sqft
Single Family Residence
Built in 2005
0.69 Acres Lot
$1,917,700 Zestimate®
$--/sqft
$7,611 Estimated rent
Home value
$1,917,700
$1.75M - $2.09M
$7,611/mo
Zestimate® history
Owner options
List your home for rent
$7,611/mo
Rent Zestimate®
Find your next renter with Zillow Rental Manager. Plus, with online applications, you can quickly screen prospective tenants – for free.
$7,611/mo
Rent Zestimate®
Refinance and save
$9,965/mo
Est. payment
Refinancing to a lower rate could help reduce your monthly payments and save thousands over the life of the loan.
$9,965/mo
Est. payment
Explore your selling options
Work with a Zillow partner agent
Leverage their expertise and Zillow's premium Showcase listings to get your home seen by more buyers.
Get startedList with your own agent
Get your home in front of millions of buyers by listing it on Zillow.
Learn how to do itSell it yourself
Take full control of how buyers see your home on Zillow by listing For Sale by Owner (FSBO).
List your homeWhat's special
Zillow last checked:
Listing updated:
Listed by:
Gregory Papalcure 732-539-4054,
Berkshire Hathaway HomeServices Fox & Roach - Manalapan
Bought with:
Neil Grasso, 1434467
American Homes Group
Source: MoreMLS,MLS#: 22518453
Facts & features
Interior
Bedrooms & bathrooms
- Bedrooms: 4
- Bathrooms: 6
- Full bathrooms: 4
- 1/2 bathrooms: 2
Bedroom
- Description: Wood floors, Ceiling fan
- Area: 216
- Dimensions: 12 x 18
Bedroom
- Description: Wood floors, Ceiling fan
- Area: 208
- Dimensions: 13 x 16
Bedroom
- Description: Wood floors, Ceiling fan
- Area: 132
- Dimensions: 11 x 12
Bathroom
- Description: 1/2 Bath off Breakfast nook
Bathroom
- Description: 2nd Half bathroom
Bathroom
- Description: In bedroom 4
Other
- Description: Tray Ceiling
- Area: 680
- Dimensions: 20 x 34
Other
- Description: With soaking tub
- Area: 160
- Dimensions: 10 x 16
Breakfast
- Description: Leatherette stone table
- Area: 156
- Dimensions: 13 x 12
Dining room
- Description: Tray Ceiling
- Area: 216
- Dimensions: 18 x 12
Exercise room
- Area: 288
- Dimensions: 18 x 16
Family room
- Description: 2 Story with fireplace
- Area: 390
- Dimensions: 15 x 26
Foyer
- Description: HW floors 2 story
- Area: 182
- Dimensions: 13 x 14
Kitchen
- Description: New!
- Area: 399
- Dimensions: 19 x 21
Laundry
- Description: Expanded !
- Area: 143
- Dimensions: 11 x 13
Living room
- Description: With Bar, fridge, ice maker
- Area: 247
- Dimensions: 13 x 19
Office
- Description: From Primary Suite
- Area: 156
- Dimensions: 13 x 12
Rec room
- Description: Finished Rec Room
- Area: 1600
- Dimensions: 40 x 40
Utility room
- Area: 475
- Dimensions: 19 x 25
Heating
- Forced Air, 2 Zoned Heat
Cooling
- 2 Zoned AC
Features
- Ceilings - 9Ft+ 1st Flr, Center Hall, Dec Molding
- Flooring: Wood, See Remarks
- Basement: Finished,Full
- Attic: Pull Down Stairs
- Number of fireplaces: 2
Property
Parking
- Total spaces: 3
- Parking features: Driveway, Oversized
- Garage spaces: 3
- Has uncovered spaces: Yes
Features
- Stories: 2
- Exterior features: Swimming, Lighting
- Has private pool: Yes
- Pool features: Heated, In Ground, Pool Equipment, Salt Water, Self Cleaner, Pool/Spa Combo, Vinyl
- Fencing: Fenced Area
Lot
- Size: 0.69 Acres
- Dimensions: 121 x 247
- Features: Oversized
Details
- Parcel number: 300036000000002521
- Zoning description: Residential, Single Family
Construction
Type & style
- Home type: SingleFamily
- Architectural style: Colonial
- Property subtype: Single Family Residence
Materials
- Brick
Condition
- Year built: 2005
Utilities & green energy
- Sewer: Public Sewer
Community & HOA
Community
- Security: Security System
- Subdivision: Lexington Est
HOA
- Has HOA: No
Location
- Region: Marlboro
Financial & listing details
- Tax assessed value: $894,200
- Annual tax amount: $22,301
- Date on market: 6/21/2025
- Inclusions: Outdoor Lighting, Washer, Window Treatments, Blinds/Shades, Ceiling Fan(s), Dishwasher, Dryer, Double Oven, Microwave, Security System, Refrigerator, Fireplace Equipment, Garage Door Opener, Generator
- Exclusions: Personal Belongings
Price history
| Date | Event | Price |
|---|---|---|
| 8/13/2025 | Sold | $1,800,000-4% |
Source:  MoreMLS #22518453 Report a problem MoreMLS #22518453 Report a problem | ||
| 7/4/2025 | Pending sale | $1,875,000 |
Source: MoreMLS #22518453 Report a problem | ||
| 6/21/2025 | Listed for sale | $1,875,000+107.2% |
Source: MoreMLS #22518453 Report a problem | ||
| 12/5/2005 | Sold | $905,091 |
Source: Public Record Report a problem | ||
Public tax history
| Year | Property taxes | Tax assessment |
|---|---|---|
| 2025 | $21,845 | $894,200 |
| 2024 | $21,845 +2.5% | $894,200 |
| 2023 | $21,318 +1.4% | $894,200 |
| 2022 | $21,014 +1.2% | $894,200 |
| 2021 | $20,772 +1% | $894,200 |
| 2020 | $20,567 +1.7% | $894,200 |
| 2019 | $20,218 +2% | $894,200 |
| 2018 | $19,824 +0.4% | $894,200 |
| 2017 | $19,744 +2.6% | $894,200 |
| 2016 | $19,238 +4.3% | $894,200 +1.6% |
| 2015 | $18,443 +2.8% | $879,700 +4.8% |
| 2014 | $17,940 +4.2% | $839,100 |
| 2013 | $17,210 +0.7% | $839,100 |
| 2012 | $17,084 +2.2% | $839,100 +0.9% |
| 2011 | $16,723 +4.1% | $832,000 |
| 2010 | $16,065 +0.4% | $832,000 +118% |
| 2009 | $16,004 | $381,600 |
| 2008 | -- | $381,600 |
| 2007 | -- | $381,600 |
Find assessor info on the county website
Neighborhood: 07746
Nearby homes
- $1,704,7005 bd5 ba4.5k sqft6 Livingston Ct, Marlboro, NJ 07746Off Market
- $1,790,0004 bd5 ba4.5k sqft2 Livingston Ct, Marlboro, NJ 07746Sold
- $1,609,9004 bd5 ba4.5k sqft3 Livingston Ct, Marlboro, NJ 07746Off Market
- $1,547,1005 bd5 ba3.8k sqft8 Livingston Ct, Marlboro, NJ 07746Off Market
- $1,600,0004 bd5 ba4.4k sqft1 Livingston Ct, Marlboro, NJ 07746Sold
- $1,533,1004 bd4 ba4.1k sqft28 Rutledge Rd, Marlboro, NJ 07746Off Market
- $1,618,1007 bd4 ba5.2k sqft15 Country Club Ln, Marlboro, NJ 07746Off Market
- $1,468,8004 bd4 ba3.5k sqft106 Timber Ln, Marlboro, NJ 07746Off Market
Nearby schools
GreatSchools rating
- 7/10Marlboro Elementary SchoolGrades: K-5Distance: 2.2 mi
- 6/10Marlboro Middle SchoolGrades: 6-8Distance: 2.6 mi
- 6/10Marlboro High SchoolGrades: 9-12Distance: 1.8 mi
Schools provided by the listing agent
- Elementary: Marlboro
- Middle: Marlboro
- High: Marlboro
Source: MoreMLS. This data may not be complete. We recommend contacting the local school district to confirm school assignments for this home.
Get a cash offer in 3 minutes
Find out how much your home could sell for in as little as 3 minutes with a no-obligation cash offer.
Estimated market value
$1,917,700
Get a cash offer in 3 minutes
Find out how much your home could sell for in as little as 3 minutes with a no-obligation cash offer.
Estimated market value
$1,917,700
- New Jersey
- Monmouth County
- Marlboro
- 07746
- 4 Livingston Court
Nearby cities
Nearby neighborhoods
Nearby zip codes
Other Marlboro Topics
