Skip main navigation
Sold for $370,000
  • $370,000

    4 Locik Ct, Simpsonville, SC 29680

    5beds
    2,626sqft
    Single Family Residence, Residential
    Built in 2005
    0.31 Acres Lot
    $370,200 Zestimate®
    $141/sqft
    $2,718 Estimated rent

    Home value

    $370,200

    $344,000 - $400,000

    $2,718/mo

    Zestimate® history
    Loading
    Loading...

    Owner options

    List your home for rent

    $2,718/mo

    Rent Zestimate®

    Find your next renter with Zillow Rental Manager. Plus, with online applications, you can quickly screen prospective tenants – for free.

    Learn more

    $2,718/mo

    Rent Zestimate®

    Refinance and save

    $2,172/mo

    Est. payment

    Refinancing to a lower rate could help reduce your monthly payments and save thousands over the life of the loan.

    See today's rates

    $2,172/mo

    Est. payment

    Explore your selling options

    Work with a Zillow partner agent

    Leverage their expertise and Zillow's premium Showcase listings to get your home seen by more buyers.

    Get started

    List with your own agent

    Get your home in front of millions of buyers by listing it on Zillow.

    Learn how to do it

    Sell it yourself

    Take full control of how buyers see your home on Zillow by listing For Sale by Owner (FSBO).

    List your home

    What's special

    Gas log fireplacePartially finished basementSerene cul-de-sacOpen floorplanCozy great roomFormal dining room
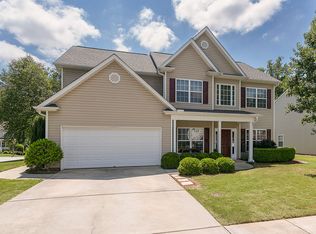
    Discover this spacious 3,000 sq ft home in the sought after Morning Mist community located in Simpsonville, SC. Nestled on a serene cul-de-sac, this property offers privacy with a 1/3 acre lot adjoining a lush 7-acre wooded common area. The open floorplan features 9-foot ceilings, a formal dining room, den, and a cozy great room with a gas log fireplace. This home offers 5 bedrooms with one bedroom on the main floor. It’s, perfect for families needing space. If that wasn’t enticing enough the there is a 500 sq ft partially finished basement that is ready for your dream home theater, gym, or workshop, with rough-in plumbing for a bathroom. Priced to reflect needed TLC such as flooring, paint, granite countertop install, and repairing the HVAC in basement. This home offers instant equity upwards of $400k+ once complete and a chance to customize!!! Don’t miss this opportunity—schedule your showing today and envision the possibilities!

    Zillow last checked:

    Listing updated:

    Listed by:

    Kevin Wells 864-430-2451,

    North Group Real Estate

    Bought with:

    Jamie Lopiccolo

    Keller Williams DRIVE

    Source: Greater Greenville AOR,MLS#: 1544931MLS Logo

    Facts & features

    Interior

    Bedrooms & bathrooms
    • Bedrooms: 5
    • Bathrooms: 3
    • Full bathrooms: 2
    • 1/2 bathrooms: 1
    • Main level bedrooms: 1
    Rooms
    • Room types: Laundry
    Primary bedroom
    • Area: 195
    • Dimensions: 15 x 13
    Bedroom 2
    • Area: 156
    • Dimensions: 13 x 12
    Bedroom 3
    • Area: 132
    • Dimensions: 12 x 11
    Bedroom 4
    • Area: 132
    • Dimensions: 12 x 11
    Bedroom 5
    • Area: 110
    • Dimensions: 11 x 10
    Primary bathroom
    • Features: Double Sink, Full Bath, Tub-Garden, Tub-Separate, Walk-In Closet(s)
    • Level: Second
    Dining room
    • Area: 180
    • Dimensions: 15 x 12
    Family room
    • Area: 210
    • Dimensions: 15 x 14
    Kitchen
    • Area: 252
    • Dimensions: 18 x 14
    Office
    • Area: 110
    • Dimensions: 11 x 10
    Den
    • Area: 110
    • Dimensions: 11 x 10
    Heating
    • Forced Air, Multi-Units, Natural Gas
    Cooling
    • Central Air, Electric, Multi Units
    Appliances
    • Included: Dishwasher, Electric Oven, Range, Gas Water Heater
    • Laundry: Walk-in, Laundry Room
    Features
    • High Ceilings, Ceiling Fan(s), Vaulted Ceiling(s), Open Floorplan, Soaking Tub, Walk-In Closet(s), Laminate Counters, Pantry
    • Flooring: Carpet, Laminate, Vinyl, Concrete
    • Windows: Vinyl/Aluminum Trim
    • Basement: Partially Finished,Full,Walk-Out Access,Interior Entry
    • Number of fireplaces: 1
    • Fireplace features: Gas Log, Screen
    Interior area
    • Total structure area: 2,566
    • Total interior livable area: 2,626 sqft

    Property

    Parking
    • Total spaces: 2
    • Parking features: Attached, Concrete
    • Attached garage spaces: 2
    • Has uncovered spaces: Yes
    Features
    • Levels: 2+Basement
    • Stories: 2
    • Patio & porch: Deck
    • Waterfront features: Creek
    Lot
    • Size: 0.31 Acres
    • Features: Corner Lot, Cul-De-Sac, Sloped, Few Trees, 1/2 Acre or Less
    Details
    • Parcel number: 0574.2601074.00

    Construction

    Type & style
    • Home type: SingleFamily
    • Architectural style: Transitional
    • Property subtype: Single Family Residence, Residential
    Materials
    • Brick Veneer, Vinyl Siding
    • Foundation: Basement
    • Roof: Composition
    Condition
    • Year built: 2005
    Details
    • Builder name: McCarr

    Utilities & green energy

    • Sewer: Public Sewer
    • Water: Public
    • Utilities for property: Cable Available

    Community & HOA

    Community
    • Features: Common Areas, Street Lights, Playground, Pool, Sidewalks
    • Subdivision: Morning Mist
    HOA
    • Has HOA: Yes
    • Services included: Pool, Street Lights
    Location
    • Region: Simpsonville

    Financial & listing details

    • Price per square foot: $141/sqft
    • Tax assessed value: $384,330
    • Annual tax amount: $1,809
    • Date on market: 1/4/2025

    Price history

    DateEventPrice
    5/2/2025Sold$370,000$141/sqft
    Source: Greater Greenville AOR #1544931 Report a problem
    1/12/2025Contingent$370,000$141/sqft
    Source: Greater Greenville AOR #1544931 Report a problem
    1/4/2025Listed for sale$370,000-7.5%$141/sqft
    Source: Greater Greenville AOR #1544931 Report a problem
    12/16/2024Listing removed$399,999$152/sqft
    Source: Greater Greenville AOR #1543444 Report a problem
    12/16/2024Price change$399,999-5.9%$152/sqft
    Source: Greater Greenville AOR #1543444 Report a problem
    12/8/2024Listed for sale$425,000+86.4%$162/sqft
    Source: Greater Greenville AOR #1543444 Report a problem
    3/26/2008Sold$228,000$87/sqft
    Source: Public Record Report a problem
    8/1/2007Sold$228,000$87/sqft
    Source: Public Record Report a problem

    Public tax history

    YearProperty taxesTax assessment
    2025$1,809 +3.9%$317,610 +15%
    2024$1,741 -1.8%$276,190
    2023$1,773 +4.5%$276,190
    2022$1,696 -0.1%$276,190
    2021$1,698 +8.5%$276,190 +14%
    2020$1,565 -0.1%$242,240
    2019$1,566 -3.2%$242,240
    2018$1,618 $242,240 +2399.9%
    2017$1,618 -0.1%$9,690 -96%
    2016$1,620 +3.7%$242,240
    2015$1,562 -0.2%$242,240 -0.7%
    2014$1,565 +4.5%$244,030
    2013$1,498 +2.3%$244,030
    2012$1,465 --
    2011$1,465 -0.4%--
    2010$1,471 --
    2009-- --
    2008-- --
    2007-- --
    2006-- --
    2005-- --
    2004-- --
    Find assessor info on the county website

    Neighborhood: 29680

    Nearby schools

    GreatSchools rating
    Schools provided by the listing agent
    • Elementary: Ellen Woodside
    • Middle: Woodmont
    • High: Woodmont

    Source: Greater Greenville AOR. This data may not be complete. We recommend contacting the local school district to confirm school assignments for this home.

    Get a cash offer in 3 minutes
    Find out how much your home could sell for in as little as 3 minutes with a no-obligation cash offer.
    Estimated market value
    $370,200
    Get a cash offer in 3 minutes
    Find out how much your home could sell for in as little as 3 minutes with a no-obligation cash offer.
    Estimated market value
    $370,200