Welcome to 4 Locust Park. This beautifully maintained 2-bedroom, 2-bath ranch ensconced on a quiet dead-end road in the highly desirable Jefferson Heights community. Offering the perfect blend of comfort, convenience, and modern updates, this move-in-ready home is ideal for those seeking easy one-level living.
Recent improvements provide peace of mind and energy efficiency, including a new roof with a transferable warranty, updated windows, and energy-efficient mini-split systems for year-round comfort. The thoughtfully designed layout offers bright, inviting living spaces and a warm, welcoming atmosphere perfect for everyday living or entertaining.
Enjoy the tranquility of this desirable location while being within walking distance of Catskill Golf Resort. Just minutes from the NYS Thruway, Rip Van Winkle Bridge, the Village of Catskill, Village of Saugerties, and the Village of Woodstock, this home offers easy access to some of the Hudson Valley's most sought-after destinations. Explore charming boutiques, acclaimed restaurants, art galleries, farmers markets, and endless outdoor recreation, all while enjoying the breathtaking beauty of the majestic Hudson River.
Whether you're looking for a full-time residence or a weekend retreat, this exceptional Jefferson Heights ranch offers the perfect opportunity to enjoy the very best of Hudson Valley living.
Pending
$355,000
4 Locust Park, Catskill, NY 12414
2beds
1,208sqft
Single Family Residence
Built in 1956
0.34 Acres Lot
$356,600 Zestimate®
$294/sqft
$-- HOA
What's special
Bright inviting living spacesUpdated windowsWarm welcoming atmosphere
- 19 days |
- 1,520 |
- 103 |
Zillow last checked:
Listing updated:
Listed by:
Century 21 New West 518-943-2620,
Greg Stewart 518-929-5407
Source: HVCRMLS,MLS#: 20264281
Facts & features
Interior
Bedrooms & bathrooms
- Bedrooms: 2
- Bathrooms: 2
- Full bathrooms: 2
Bedroom
- Level: First
Bedroom
- Level: First
Bathroom
- Level: First
Bathroom
- Level: First
Dining room
- Level: First
Kitchen
- Level: First
Living room
- Level: First
Heating
- Baseboard, Oil
Cooling
- Ductless
Appliances
- Included: Refrigerator, Microwave, Free-Standing Electric Range, Exhaust Fan, Dishwasher
- Laundry: In Basement
Features
- Flooring: Engineered Hardwood, Hardwood
- Basement: Full,Unfinished
Interior area
- Total structure area: 1,208
- Total interior livable area: 1,208 sqft
- Finished area above ground: 1,208
- Finished area below ground: 1,208
Property
Parking
- Parking features: Off Street, Driveway
- Has uncovered spaces: Yes
Features
- Entry location: Front Door
- Patio & porch: Deck, Rear Porch
- Exterior features: Paved Walkway, Storage
- Frontage type: Other
Lot
- Size: 0.34 Acres
- Features: Back Yard, Few Trees, Front Yard, Near Golf Course
Details
- Additional structures: Shed(s)
- Parcel number: 183.0426
- Zoning: 05-HR.25
- Other equipment: Negotiable
Construction
Type & style
- Home type: SingleFamily
- Architectural style: Ranch
- Property subtype: Single Family Residence
Materials
- Brick, Clapboard
- Roof: Asphalt
Condition
- New construction: No
- Year built: 1956
Utilities & green energy
- Electric: Circuit Breakers
Community & HOA
Location
- Region: Catskill
Financial & listing details
- Price per square foot: $294/sqft
- Tax assessed value: $86,000
- Annual tax amount: $4,895
- Date on market: 7/28/2026
- Road surface type: Paved
Estimated market value
$356,600
$339,000 - $374,000
$2,494/mo
Price history
| Date | Event | Price |
|---|---|---|
| 8/5/2026 | Pending sale | $355,000$294/sqft |
Source:  HVCRMLS #20264281 Report a problem HVCRMLS #20264281 Report a problem | ||
| 8/5/2026 | Contingent | $355,000$294/sqft |
Source: HVCRMLS #20264281 Report a problem | ||
| 7/28/2026 | Listed for sale | $355,000+73.2%$294/sqft |
Source: HVCRMLS #20264281 Report a problem | ||
| 6/4/2019 | Sold | $205,000+3.5%$170/sqft |
Source: Public Record Report a problem | ||
| 4/19/2019 | Pending sale | $198,000$164/sqft |
Source: GARY DIMAURO REAL ESTATE INC #10590522 Report a problem | ||
| 4/5/2019 | Listed for sale | $198,000+16.5%$164/sqft |
Source: GARY DIMAURO REAL ESTATE INC #10590522 Report a problem | ||
| 9/6/2017 | Listing removed | $169,900$141/sqft |
Source: Gary DiMauro Real Estate, Inc. - Catskill #115711 Report a problem | ||
| 7/10/2017 | Price change | $169,900-5.6%$141/sqft |
Source: Gary DiMauro Real Estate, Inc. - Catskill #115711 Report a problem | ||
| 6/29/2017 | Listed for sale | $179,900+12.4%$149/sqft |
Source: Gary DiMauro Real Estate, Inc. - Catskill #115711 Report a problem | ||
| 7/18/2007 | Sold | $160,000+30.1%$132/sqft |
Source: HVCRMLS #949155 Report a problem | ||
| 7/22/2004 | Sold | $123,000+29.5%$102/sqft |
Source: HVCRMLS #942409 Report a problem | ||
| 3/6/1996 | Sold | $95,000$79/sqft |
Source: Public Record Report a problem | ||
Public tax history
| Year | Property taxes | Tax assessment |
|---|---|---|
| 2025 | -- | $86,000 |
| 2024 | -- | $86,000 |
| 2023 | -- | $86,000 |
| 2022 | -- | $86,000 |
| 2021 | -- | $86,000 |
| 2020 | -- | $86,000 |
| 2019 | -- | $86,000 |
| 2018 | -- | $86,000 |
| 2017 | $3,734 | $86,000 |
| 2016 | -- | $86,000 |
| 2015 | -- | $86,000 |
| 2014 | -- | $86,000 |
| 2013 | -- | $86,000 |
| 2012 | -- | $86,000 |
| 2011 | -- | $86,000 |
| 2010 | -- | $86,000 |
| 2009 | -- | $86,000 |
| 2008 | -- | $86,000 +1.8% |
| 2007 | -- | $84,500 |
| 2006 | -- | $84,500 |
| 2005 | -- | $84,500 |
| 2004 | -- | $84,500 |
| 2003 | -- | $84,500 |
| 2002 | -- | $84,500 |
| 2001 | -- | $84,500 |
| 2000 | -- | $84,500 |
Find assessor info on the county website
Monthly payment
Climate risks
Neighborhood: Jefferson Heights
Nearby schools
GreatSchools rating
- 6/10Catskill Elementary SchoolGrades: PK-5Distance: 2.3 mi
- 5/10Catskill Middle SchoolGrades: 6-8Distance: 1.6 mi
- 4/10Catskill Senior High SchoolGrades: 9-12Distance: 1.6 mi
- $308,9003 bd2 ba1.3k sqft2 Locust Park, Catskill, NY 12414Off Market
- $981,4294 bd3 ba1.5k sqft7 Locust Park, Catskill, NY 12414Off Market
- $--1.5 acres0 Locust Park, Catskill, NY 12414Off Market
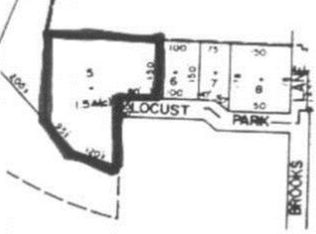
- $323,2003 bd1 ba1.4k sqft3 Locust Park, Catskill, NY 12414Off Market
- $607,1434 bd1 ba3k sqft25 Brooks Ln, Catskill, NY 12414Off Market
- $376,9003 bd2 ba2k sqft5 Locust Park, Catskill, NY 12414Off Market
- $342,8003 bd2 ba1.7k sqft1 Locust Park, Catskill, NY 12414Off Market
- $386,3003 bd2 ba1.6k sqft19 Brooks Ln, Catskill, NY 12414Off Market
A local agent can set up tours, give advice and negotiate with sellers.
Similar homes
- $359,0002 bd2 ba1k sqft591 High Falls Road Extension, Catskill, NY 12414Active

 MLS ID #20264591, Natasha Witka, Listing by: Century 21 New West. HVCRMLS
 - $349,0005 bd2 ba1.5k sqft156 W Bridge Street, Catskill, NY 12414Active
 MLS ID #20264623, Greg Stewart, Listing by: Century 21 New West. HVCRMLS
 - $290,0003 bd2 ba1.6k sqft251 Jefferson Heights, Catskill, NY 12414Active
 MLS ID #20264204, Angela Lanuto, RSPS, Listing by: Coldwell Banker Village Green. HVCRMLS
 - $399,0003 bd2 ba1.7k sqft3 Gardiner Street, Catskill, NY 12414Active
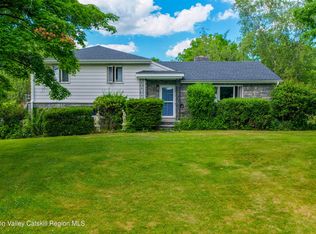 MLS ID #20263460, Natasha Witka, Listing by: Century 21 New West. HVCRMLS
 - $499,0003 bd2 ba1.2k sqft19 Alta Vista Drive, Catskill, NY 12414ActiveMLS ID #20264273, Leslie Foti, Listing by: Coldwell Banker Village Green. HVCRMLS
- $290,0002 bd2 ba1.2k sqft157 Bross Street, Cairo, NY 12413ActiveMLS ID #20264588, Jacklyn Bernier, Listing by: Weichert Realtors Fontaine. HVCRMLS
- $299,9903 bd1 ba1.6k sqft284 W Bridge Street, Catskill, NY 12414ActiveMLS ID #20263849, Heidi Maloney, Listing by: Four Seasons Sotheby's Int'l R. HVCRMLS
- $490,0003 bd1 ba1.8k sqft162 Spring Street, Catskill, NY 12414ActiveMLS ID #20264146, Lucile Miller, Listing by: Compass Greater NY, LLC. HVCRMLS
- $355,0003 bd2 ba1.3k sqft2 Cedar Lane, Saugerties, NY 12477ActiveMLS ID #20263863, Shannon O'Connell, Listing by: Grist Mill Real Estate. HVCRMLS
- $389,0003 bd1 ba1.4k sqft62 Appletree Drive, Saugerties, NY 12477ActiveMLS ID #20264632, Gianfranco Pellegri, Listing by: Howard Hanna Rand Realty. HVCRMLS
- $439,0002 bd2 ba1.4k sqft321 Winter Clove Road, Round Top, NY 12473ActiveMLS ID #20264466, Angela Lanuto, RSPS, Listing by: Coldwell Banker Village Green. HVCRMLS
- $345,0003 bd2 ba1.5k sqft19 Fabiano Boulevard, Hudson, NY 12534ActiveMLS ID #20253103, Joyce Vale, Listing by: Coldwell Banker Advisor Realty. HVCRMLS
- $424,9003 bd1 ba1k sqft5 Harry Howard Avenue, Hudson, NY 12534ActiveMLS ID #20263843, Rebecca Sullivan, Listing by: KW Platform. HVCRMLS
- $389,0004 bd2 ba1.6k sqft19 Louis Avenue, Saugerties, NY 12477ActiveMLS ID #20264584, Aaron Siegel, Listing by: Venture Fox Realty Group. HVCRMLS
- $349,9004 bd2 ba1.6k sqft1 White Birch Lane, New Baltimore, NY 12124ActiveMLS ID #20263571, Josephine Bruno, Listing by: Berkshire Hathaway HomeService. HVCRMLS
- $359,9003 bd2 ba1.2k sqft1402 Albany Avenue, Valatie, NY 12184ActiveMLS ID #20263870, Michael Castellano, Listing by: Gilcrest Properties. HVCRMLS
- $264,9002 bd1 ba984 sqft8 Autumn Lane, Freehold, NY 12431ActiveMLS ID #20264638, Theodore Banta III, Listing by: RVW Select Properties. HVCRMLS
- $324,9003 bd2 ba912 sqft14 Regal Road, Stuyvesant, NY 12173ActiveMLS ID #20263605, Ryan Wexler, Listing by: Corcoran Country Living. HVCRMLS
- $349,0004 bd2 ba1.2k sqft1976 Route 203, Ghent, NY 12037ActiveMLS ID #20263416, Nikki Carchedi, Listing by: Stone House Properties, LLC. HVCRMLS
- $325,0002 bd1 ba884 sqft901 New York 296, Jewett, NY 12444ActiveMLS ID #20264172, Jessica Surbeck, Listing by: Windstar Realty Group, LLC. HVCRMLS
