Stunning Victorian Style Home at Marion County Lake - Welcome to your dream home! This breathtaking Victorian-style residence offers an enchanting blend of classic elegance and modern comfort. A beautifully landscaped yard and wrap-around porch will greet you and your guests with lush greenery and meticulously designed garden beds. You can also enjoy serene mornings and relaxing evenings from the large wood deck. Step inside to a grand foyer with vaulted ceilings and skylight windows, filling the living room with natural light. This great room has a cozy fireplace, designed for relaxation and entertaining. The main floor also includes a quaint little office space that is surrounded by windows, perfect for remote work, a quiet study area or for artistic creations. Gorgeous kitchen features oak cabinets, a breakfast nook and plenty of counter space for culinary adventures. The formal dining room is ideal for hosting elegant dinners and family gatherings. A spacious master bedroom is on the main floor, including a well appointed master en suite complete with ample vanity area, jet tub and separate shower. On the second floor you will find three generously sized bedrooms, each with ample closet space and large windows, bathing the rooms in natural light. There is lots of storage space and a full bath as well. Designed with a rustic charm, this full finished basement includes an amazing family room and gaming area, perfect for family fun and entertainment. Rounding it all out is a neat fitness room, laundry/bathroom and tons of storage. This stunning home at Marion County Lake is more than just a house; it's a lifestyle. From a beautiful 3.5 mile walk around the lake, boating with friends and family, fishing and swimming, to the annual events and endless family time - you will love it here!
Sold-co-op w/mbr
Price Unknown
4 Lois Ln, Marion, KS 66861
4beds
4,035sqft
Single Family Onsite Built
Built in 1997
0.38 Acres Lot
$404,600 Zestimate®
$--/sqft
$2,610 Estimated rent
Home value
$404,600
Estimated sales range
Not available
$2,610/mo
Zestimate® history
Owner options
List your home for rent
$2,610/mo
Rent Zestimate®
Find your next renter with Zillow Rental Manager. Plus, with online applications, you can quickly screen prospective tenants – for free.
$2,610/mo
Rent Zestimate®
Refinance and save
Refinancing to a lower rate could help reduce your monthly payments and save thousands over the life of the loan.
Explore your selling options
Work with a Zillow partner agent
Leverage their expertise and Zillow's premium Showcase listings to get your home seen by more buyers.
Get startedList with your own agent
Get your home in front of millions of buyers by listing it on Zillow.
Learn how to do itSell it yourself
Take full control of how buyers see your home on Zillow by listing For Sale by Owner (FSBO).
List your homeWhat's special
Zillow last checked:
Listing updated:
Listed by:
Patty Putter 316-283-1000,
RE/MAX Associates
Bought with:
Josiah Beal, 00242598
Source: SCKMLS as distributed by MLS GRID,MLS#: 642176
Facts & features
Interior
Bedrooms & bathrooms
- Bedrooms: 4
- Bathrooms: 4
- Full bathrooms: 3
- 1/2 bathrooms: 1
Primary bedroom
- Description: Carpet
- Level: Main
- Area: 231
- Dimensions: 14' x 16'6"
Bedroom
- Description: Carpet
- Level: Upper
- Area: 224
- Dimensions: 16' x 14'
Bedroom
- Description: Carpet
- Level: Upper
- Area: 240
- Dimensions: 13'4" x 18'
Bedroom
- Description: Carpet
- Level: Upper
- Area: 162.5
- Dimensions: 13' x 12'6"
Bonus room
- Description: Carpet
- Level: Basement
- Area: 192.5
- Dimensions: 16'6" x 11'8"
Dining room
- Description: Carpet
- Level: Main
- Area: 164.67
- Dimensions: 13' x 12'8"
Exercise room
- Description: Carpet
- Level: Basement
- Area: 216.67
- Dimensions: 12'6" x 17'4"
Family room
- Description: Carpet
- Level: Basement
- Area: 575.89
- Dimensions: 23'8" x 24'4"
Kitchen
- Description: Vinyl
- Level: Main
- Area: 404.79
- Dimensions: 16'9" x 24'2"
Living room
- Description: Carpet
- Level: Main
- Area: 325.83
- Dimensions: 21'3" x 15'4"
Living room
- Description: Carpet
- Level: Main
- Area: 325.83
- Dimensions: 21'3" x 15'4"
Office
- Description: Wood
- Level: Main
- Area: 124.22
- Dimensions: 8'8" x 14'4"
Heating
- Forced Air, Natural Gas
Cooling
- Central Air
Appliances
- Included: Dishwasher, Disposal, Microwave, Refrigerator, Range, Washer, Dryer
- Laundry: In Basement, 220 equipment, Common Area
Features
- Ceiling Fan(s), Vaulted Ceiling(s)
- Windows: Storm Window(s), Skylight(s)
- Basement: Finished
- Number of fireplaces: 1
- Fireplace features: One, Wood Burning, Insert, Decorative
Interior area
- Total interior livable area: 4,035 sqft
- Finished area above ground: 2,429
- Finished area below ground: 1,606
Property
Parking
- Total spaces: 2
- Parking features: Attached, Oversized
- Garage spaces: 2
Features
- Levels: Two
- Stories: 2
- Patio & porch: Deck
- Exterior features: Guttering - ALL, Irrigation Well, Sprinkler System
- Pool features: Community
Lot
- Size: 0.38 Acres
- Features: Standard
Details
- Parcel number: 0571821002008021.000
Construction
Type & style
- Home type: SingleFamily
- Architectural style: Victorian
- Property subtype: Single Family Onsite Built
Materials
- Vinyl/Aluminum
- Foundation: Full, Day Light, No Egress Window(s)
- Roof: Composition
Condition
- Year built: 1997
Utilities & green energy
- Gas: Natural Gas Available
- Water: Rural Water
- Utilities for property: Sewer Available, Natural Gas Available
Community & HOA
Community
- Features: Airfield, Fitness Center, Golf, Jogging Path, Lake, Playground, Storage
- Subdivision: MARION COUNTY PARK & LAKE
HOA
- Has HOA: No
Location
- Region: Marion
Financial & listing details
- Tax assessed value: $393,300
- Annual tax amount: $5,679
- Date on market: 3/1/2025
- Cumulative days on market: 184 days
- Ownership: Individual
- Road surface type: Paved
Price history
Price history is unavailable.
Public tax history
| Year | Property taxes | Tax assessment |
|---|---|---|
| 2025 | $6,274 +1.7% | $45,229 +3.9% |
| 2024 | $6,169 +8.6% | $43,528 +11.4% |
| 2023 | $5,679 +7.7% | $39,077 +6.1% |
| 2022 | $5,271 | $36,835 +1.7% |
| 2021 | -- | $36,225 +1.6% |
| 2020 | $5,330 | $35,650 |
| 2019 | -- | $35,650 |
| 2018 | -- | $35,650 |
| 2017 | -- | $35,650 |
| 2016 | -- | $35,650 +27.2% |
| 2015 | -- | $28,025 0% |
| 2014 | -- | $28,026 |
| 2013 | -- | $28,026 |
| 2012 | -- | -- |
| 2011 | -- | -- |
| 2010 | -- | $27,991 +0.3% |
| 2009 | -- | $27,899 +6% |
| 2008 | -- | $26,324 |
Find assessor info on the county website
Neighborhood: 66861
Nearby homes
- $264,5003 bd2 ba1.5k sqft12 Lois Ln, Marion, KS 66861Off Market
- $294,1004 bd2 ba2.1k sqft5 Lois Ln, Marion, KS 66861Off Market

- $11,840-- bd-- ba-- sqft3 Lois Ln, Marion, KS 66861Off Market
- $388,5003 bd3 ba2.1k sqft90 Lakeshore Dr, Marion, KS 66861Off Market
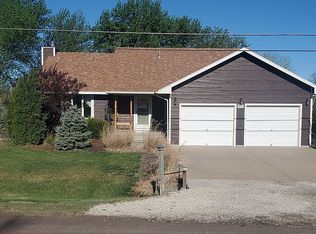
- $215,9002 bd1 ba1.3k sqft90 Lakeshore Dr, Marion, KS 66861Off Market
- $414,5004 bd3 ba1.4k sqft89 Lakeshore Dr, Marion, KS 66861Off Market
- $322,5003 bd2 ba1.8k sqft10 Lois Ln, Marion, KS 66861Off Market
- $117,6002 bd2 ba960 sqft10 Lois Ln, Marion, KS 66861Off Market
Nearby schools
GreatSchools rating
- 6/10Marion Elementary SchoolGrades: PK-5Distance: 2.2 mi
- 8/10Marion Middle SchoolGrades: 6-8Distance: 2.4 mi
- 4/10Marion High SchoolGrades: 9-12Distance: 2.5 mi
Schools provided by the listing agent
- Elementary: Marion
- Middle: Marion
- High: Marion
Source: SCKMLS as distributed by MLS GRID. This data may not be complete. We recommend contacting the local school district to confirm school assignments for this home.
- Kansas
- Marion County
- Marion
- 66861
- 4 Lois Ln
Nearby cities
Nearby neighborhoods
Nearby zip codes
Other Marion Topics
