Skip main navigation
Sold for $657,500
  • $657,500

    4 Lomartra Lane, Branford, CT 06405

    4beds
    4,184sqft
    Single Family Residence
    Built in 1989
    0.82 Acres Lot
    $846,400 Zestimate®
    $157/sqft
    $7,320 Estimated rent

    Home value

    $846,400

    $787,000 - $914,000

    $7,320/mo

    Zestimate® history
    Loading
    Loading...

    Owner options

    List your home for rent

    $7,320/mo

    Rent Zestimate®

    Find your next renter with Zillow Rental Manager. Plus, with online applications, you can quickly screen prospective tenants – for free.

    Learn more

    $7,320/mo

    Rent Zestimate®

    Refinance and save

    $4,668/mo

    Est. payment

    Refinancing to a lower rate could help reduce your monthly payments and save thousands over the life of the loan.

    See today's rates

    $4,668/mo

    Est. payment

    Explore your selling options

    Work with a Zillow partner agent

    Leverage their expertise and Zillow's premium Showcase listings to get your home seen by more buyers.

    Get started

    List with your own agent

    Get your home in front of millions of buyers by listing it on Zillow.

    Learn how to do it

    Sell it yourself

    Take full control of how buyers see your home on Zillow by listing For Sale by Owner (FSBO).

    List your home

    What's special

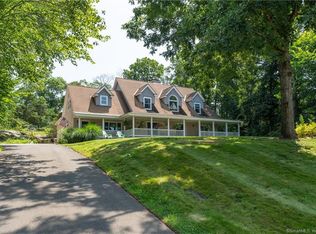
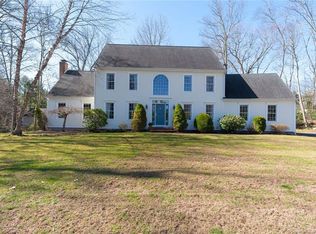
    Welcome home to this stunning, 4 bedroom 3.5 contemporary masterpiece nestled in a desirable cul-de-sac neighborhood. As you step through the front door, you'll be greeted by an open, bright and airy floor plan with soaring ceilings that create a wonderfully welcoming ambiance. The large foyer sets the tone for gracious hospitality, leading you into the inviting living room. Here, a two- way fireplace with floor to ceiling stonework with a stunning skylight adds a cozy, yet elegant touch, seamlessly flowing into the family room that overlooks the private, picturesque backyard - complete with a custom stone fireplace and slider that opens to the deck. The well-appointed kitchen boasts ample cabinet space, a breakfast bar, and stainless steel appliances that open up to the family rm for effortless entertaining. An oversized formal dining room provides the perfect setting for memorable gatherings. Retreat to the primary suite, where soaring ceilings, fireplace and a private balcony overlooking the backyard create a true oasis. The oversized walk-in closet offers abundant storage space, while the in-suite bathroom provides a spa-like retreat. Downstairs, the finished lower level features a playroom & a charming "pub room" with a wet bar - the ideal space for entertaining friends and family. The 3 car garage enters into the mudroom. This home has been meticulously maintained and is situated on beautiful, picturesque grounds, offering quick access to I-95, Yale & downtown New Haven

    Zillow last checked:

    Listing updated:

    Listed by:

    Gene Pica 203-314-7578,

    RE/MAX Alliance 203-488-1641

    Bought with:

    Katie Westrin, RES.0803618

    William Raveis Real Estate

    Source: Smart MLS,MLS#: 24015898MLS Logo

    Facts & features

    Interior

    Bedrooms & bathrooms
    • Bedrooms: 4
    • Bathrooms: 4
    • Full bathrooms: 3
    • 1/2 bathrooms: 1
    Primary bedroom
    • Features: Cathedral Ceiling(s), Balcony/Deck, Fireplace, Full Bath, Whirlpool Tub, Walk-In Closet(s)
    • Level: Upper
    • Area: 340 Square Feet
    • Dimensions: 17 x 20
    Bedroom
    • Level: Upper
    • Area: 154 Square Feet
    • Dimensions: 11 x 14
    Bedroom
    • Level: Upper
    • Area: 154 Square Feet
    • Dimensions: 11 x 14
    Bedroom
    • Level: Upper
    • Area: 130 Square Feet
    • Dimensions: 10 x 13
    Den
    • Features: Wet Bar
    • Level: Lower
    Dining room
    • Level: Main
    • Area: 252 Square Feet
    • Dimensions: 14 x 18
    Family room
    • Features: Cathedral Ceiling(s), Fireplace
    • Level: Main
    • Area: 323 Square Feet
    • Dimensions: 17 x 19
    Kitchen
    • Features: Breakfast Bar, Granite Counters, Pantry, Sliders, Hardwood Floor
    • Level: Main
    • Area: 294 Square Feet
    • Dimensions: 14 x 21
    Living room
    • Features: Skylight, Cathedral Ceiling(s), Fireplace
    • Level: Main
    • Area: 255 Square Feet
    • Dimensions: 15 x 17
    Rec play room
    • Level: Lower
    Heating
    • Hot Water, Oil
    Cooling
    • Central Air
    Appliances
    • Included: Oven/Range, Refrigerator, Dishwasher, Disposal, Washer, Dryer, Water Heater
    • Laundry: Main Level
    Features
    • Open Floorplan
    • Basement: Full,Partially Finished
    • Attic: Pull Down Stairs
    • Number of fireplaces: 2
    Interior area
    • Total structure area: 4,184
    • Total interior livable area: 4,184 sqft
    • Finished area above ground: 3,324
    • Finished area below ground: 860

    Property

    Parking
    • Total spaces: 3
    • Parking features: Attached, Garage Door Opener
    • Attached garage spaces: 3
    Features
    • Patio & porch: Deck
    • Exterior features: Balcony, Garden
    Lot
    • Size: 0.82 Acres
    • Features: Level, Cul-De-Sac, Landscaped
    Details
    • Parcel number: 1070264
    • Zoning: R4

    Construction

    Type & style
    • Home type: SingleFamily
    • Architectural style: Contemporary
    • Property subtype: Single Family Residence
    Materials
    • Cedar
    • Foundation: Concrete Perimeter
    • Roof: Asphalt
    Condition
    • New construction: No
    • Year built: 1989

    Utilities & green energy

    • Sewer: Public Sewer
    • Water: Public
    • Utilities for property: Underground Utilities, Cable Available

    Community & HOA

    HOA
    • Has HOA: No
    Location
    • Region: Branford

    Financial & listing details

    • Price per square foot: $157/sqft
    • Tax assessed value: $388,100
    • Annual tax amount: $11,829
    • Date on market: 7/19/2024

    Price history

    DateEventPrice
    7/12/2024Sold$657,500-1.9%$157/sqft
    Source: Smart MLS #24015898 Report a problem
    5/10/2024Listed for sale$669,900+34%$160/sqft
    Source: Smart MLS #24015898 Report a problem
    6/8/2012Sold$499,999-4.6%$120/sqft
    Source: Smart MLS #M9130831 Report a problem
    1/17/2012Price change$524,000-4.6%$125/sqft
    Source: William Raveis Real Estate #M9130831 Report a problem
    10/3/2011Price change$549,000-1.1%$131/sqft
    Source: William Raveis Real Estate #M9130831 Report a problem
    9/16/2011Price change$555,000-3.5%$133/sqft
    Source: Coldwell Banker Residential Brokerage - Branford Office #M9128151 Report a problem
    7/26/2011Price change$575,000-4%$137/sqft
    Source: Coldwell Banker Residential Brokerage - Branford Office #M9128151 Report a problem
    5/12/2011Listed for sale$599,000+61.9%$143/sqft
    Source: Coldwell Banker Residential Brokerage - Branford Office #M9128151 Report a problem
    11/25/1998Sold$370,000$88/sqft
    Source: Public Record Report a problem

    Public tax history

    YearProperty taxesTax assessment
    2025$10,227 -13.5%$477,900 +23.1%
    2024$11,829 +2%$388,100
    2023$11,600 +1.5%$388,100
    2022$11,430 $388,100
    2021$11,430 +0%$388,100
    2020$11,430 +11%$388,100 +9.6%
    2019$10,294 +1.5%$354,100
    2018$10,141 +0.6%$354,100
    2017$10,081 +5.7%$354,100
    2015$9,536 +2.5%$354,100 -0.1%
    2014$9,305 +2.5%$354,600
    2013$9,074 +2.6%$354,600
    2012$8,847 +2.8%$354,600
    2011$8,606 +3%$354,600
    2010$8,358 +10.7%$354,600 +10.8%
    2009$7,548 +1.6%$320,100
    2008$7,430 +3.9%$320,100
    2007$7,148 +2.6%$320,100
    2006$6,965 +3.8%$320,100
    2005$6,712 +4.5%$320,100 +13.6%
    2003$6,420 +1.5%$281,700 -3%
    1994$6,328 $290,290
    Find assessor info on the county website

    Neighborhood: 06405

    Nearby schools

    GreatSchools rating
    Get pre-qualified for a loan
    At Zillow Home Loans, we can pre-qualify you in as little as 5 minutes with no impact to your credit score.

    An equal housing lender. NMLS #10287.

    Sell for more on Zillow
    Get a Zillow Showcase℠ listing at no additional cost and you could sell for .
    $846,400
    2% more
    +$16,928
    With Zillow Showcase(estimated)
    $863,328