This Wallace Model at Pierpont Hill is the final Wallace model to be built. Currently ready for you to make your selections on the interior. Pierpont Hill's next generation of cleaner, energy-efficient electric-powered duplex homes! This community has all the luxuries of today's standards in a home, along with the ease of outdoor maintenance free living and energy efficient built homes. Offering three models to choose from, there is certainly a layout that will match your needs, whether it's a first floor owner's suite or all bedrooms located on the upper level. This Wallace model consists of a kitchen island which is the heart of the home to gather and entertain, while open to the great room further enhance the livability of the design. Retire to your first floor owner's bedroom with full bath and granite vanity. Additionally second bedroom and full bath also located on first level. The third bedroom is on the second level to allow for additional space for family or guests. Located 7 minutes from I-91, 18 minutes to Metro North in New Haven and 40 minutes to Hartford. Located at GPS 23 Benedict Drive, North Haven. The photos, rendering and floor plans substantially represent the model depicted and are for marketing purposes only. Photos may display optional items at additional cost. The specification sheet supersedes all artistic renderings and photos. All specifications are subject to change without notice. Model Home is located at 137 Mulholland Way, North Haven.
Sold for $602,911
$602,911
4 Lombard Circle #4, North Haven, CT 06473
3beds
1,880sqft
Condominium, Townhouse, Half Duplex
Built in 2025
-- sqft lot
$617,000 Zestimate®
$321/sqft
$4,250 Estimated rent
Home value
$617,000
$549,000 - $691,000
$4,250/mo
Zestimate® history
Owner options
List your home for rent
$4,250/mo
Rent Zestimate®
Find your next renter with Zillow Rental Manager. Plus, with online applications, you can quickly screen prospective tenants – for free.
$4,250/mo
Rent Zestimate®
Refinance and save
$3,984/mo
Est. payment
Refinancing to a lower rate could help reduce your monthly payments and save thousands over the life of the loan.
$3,984/mo
Est. payment
Explore your selling options
Work with a Zillow partner agent
Leverage their expertise and Zillow's premium Showcase listings to get your home seen by more buyers.
Get startedList with your own agent
Get your home in front of millions of buyers by listing it on Zillow.
Learn how to do itSell it yourself
Take full control of how buyers see your home on Zillow by listing For Sale by Owner (FSBO).
List your homeWhat's special
Kitchen islandOutdoor maintenance free livingGranite vanity
Zillow last checked:
Listing updated:
Listed by:
Bridie Bradbury (203)314-3354,
Calcagni Real Estate 203-265-1821,
Kristin Daly-Murphy 203-213-8817,
Calcagni Real Estate
Bought with:
Kris Kling, RES.0803084
Around Town Real Estate LLC
Source: Smart MLS,MLS#: 24104777
Facts & features
Interior
Bedrooms & bathrooms
- Bedrooms: 3
- Bathrooms: 3
- Full bathrooms: 3
Primary bedroom
- Features: High Ceilings, Granite Counters, Double-Sink, Full Bath, Walk-In Closet(s), Wall/Wall Carpet
- Level: Main
- Area: 169 Square Feet
- Dimensions: 13 x 13
Bedroom
- Features: High Ceilings, Wall/Wall Carpet
- Level: Main
- Area: 120 Square Feet
- Dimensions: 10 x 12
Bedroom
- Features: Wall/Wall Carpet
- Level: Upper
- Area: 144 Square Feet
- Dimensions: 12 x 12
Dining room
- Features: Vaulted Ceiling(s), Vinyl Floor
- Level: Main
- Area: 117 Square Feet
- Dimensions: 9 x 13
Great room
- Features: Vaulted Ceiling(s), Sliders, Vinyl Floor
- Level: Main
- Area: 182 Square Feet
- Dimensions: 13 x 14
Kitchen
- Features: High Ceilings, Granite Counters, Kitchen Island, Pantry
- Level: Main
Heating
- Heat Pump, Electric
Cooling
- Central Air
Appliances
- Included: Electric Range, Microwave, Refrigerator, Dishwasher, Disposal, Electric Water Heater, Water Heater
Features
- Open Floorplan, Smart Thermostat
- Windows: Thermopane Windows
- Basement: Full,Unfinished
- Attic: Access Via Hatch
- Has fireplace: No
- Common walls with other units/homes: End Unit
Interior area
- Total structure area: 1,880
- Total interior livable area: 1,880 sqft
- Finished area above ground: 1,880
Property
Parking
- Total spaces: 2
- Parking features: Attached, Garage Door Opener
- Attached garage spaces: 2
Accessibility
- Accessibility features: Raised Toilet
Features
- Stories: 2
- Patio & porch: Deck, Patio
- Exterior features: Rain Gutters, Underground Sprinkler
Details
- Parcel number: 2668720
- Zoning: R40
Construction
Type & style
- Home type: Condo
- Architectural style: Townhouse
- Property subtype: Condominium, Townhouse, Half Duplex
- Attached to another structure: Yes
Materials
- Vinyl Siding
Condition
- Under Construction
- New construction: Yes
- Year built: 2025
Details
- Builder model: The Wallace
- Warranty included: Yes
Utilities & green energy
- Sewer: Public Sewer
- Water: Public
- Utilities for property: Underground Utilities, Cable Available
Green energy
- Green verification: Home Energy Score
- Energy efficient items: Insulation, Thermostat, Windows
Community & HOA
HOA
- Has HOA: Yes
- Amenities included: Management
- Services included: Maintenance Grounds, Trash, Snow Removal, Insurance
- HOA fee: $365 monthly
Location
- Region: North Haven
Financial & listing details
- Price per square foot: $321/sqft
- Date on market: 6/19/2025
Price history
| Date | Event | Price |
|---|---|---|
| 11/12/2025 | Sold | $602,911+1.3%$321/sqft |
Source:  Smart MLS #24104777 Report a problem Smart MLS #24104777 Report a problem | ||
| 9/10/2025 | Pending sale | $595,000$316/sqft |
Source: Smart MLS #24104777 Report a problem | ||
| 6/19/2025 | Listed for sale | $595,000$316/sqft |
Source: Smart MLS #24104777 Report a problem | ||
Public tax history
Tax history is unavailable.
Neighborhood: 06473
Nearby homes
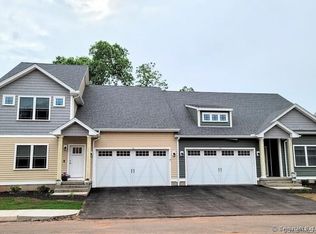
- $598,6553 bd3 ba1.8k sqft8 Lombard Cir #3, North Haven, CT 06473Sold
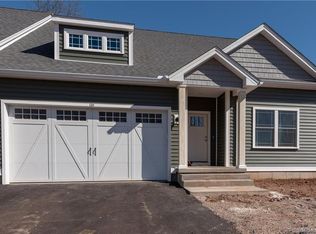
- $647,3403 bd3 ba1.8k sqft16 Lombard Cir #6, North Haven, CT 06473Sold
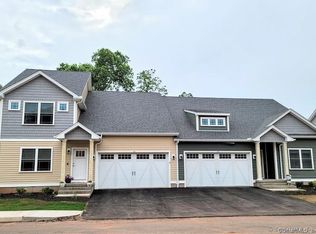
- $644,6023 bd3 ba1.9k sqft10 Lombard Cir #4, North Haven, CT 06473Sold

- $615,0003 bd3 ba1.9k sqft2 Lombard Cir #2, North Haven, CT 06473Sold
- $638,0703 bd3 ba1.9k sqft14 Lombard Cir #5, North Haven, CT 06473Sold
- $575,0004 bd3 ba2.4k sqft20 Lombard Cir #7, North Haven, CT 06473Sold
- $575,0004 bd3 ba2.4k sqft22 Lombard Cir #8, North Haven, CT 06473Sold
- $517,2703 bd3 ba1.9k sqft26 Lombard Cir #9, North Haven, CT 06473Sold
Nearby schools
GreatSchools rating
- 8/10Montowese Elementary SchoolGrades: PK-5Distance: 1.2 mi
- 6/10North Haven Middle SchoolGrades: 6-8Distance: 1.9 mi
- 7/10North Haven High SchoolGrades: 9-12Distance: 2 mi
Schools provided by the listing agent
- Elementary: Montowese
- Middle: PBOE,North Haven
- High: North Haven
Source: Smart MLS. This data may not be complete. We recommend contacting the local school district to confirm school assignments for this home.


Get pre-qualified for a loan
At Zillow Home Loans, we can pre-qualify you in as little as 5 minutes with no impact to your credit score.An equal housing lender. NMLS #10287.
Sell for more on Zillow
Get a Zillow Showcase℠ listing at no additional cost and you could sell for .
$617,000
2% more
+$12,340
With Zillow Showcase(estimated)
$629,340
- Connecticut
- New Haven County
- North Haven
- 06473
- 4 Lombard Circle Unit 4
Nearby cities
Nearby zip codes
Other North Haven Topics
