Skip main navigation
Sold for $875,000
  • $875,000

    4 Long Spur, Littleton, CO 80127

    4beds
    2,359sqft
    Single Family Residence
    Built in 1985
    8,250 Square Feet Lot
    $836,200 Zestimate®
    $371/sqft
    $3,531 Estimated rent

    Home value

    $836,200

    $778,000 - $895,000

    $3,531/mo

    Zestimate® history
    Loading
    Loading...

    Owner options

    List your home for rent

    $3,531/mo

    Rent Zestimate®

    Find your next renter with Zillow Rental Manager. Plus, with online applications, you can quickly screen prospective tenants – for free.

    Learn more

    $3,531/mo

    Rent Zestimate®

    Refinance and save

    $4,139/mo

    Est. payment

    Refinancing to a lower rate could help reduce your monthly payments and save thousands over the life of the loan.

    See today's rates

    $4,139/mo

    Est. payment

    Explore your selling options

    Work with a Zillow partner agent

    Leverage their expertise and Zillow's premium Showcase listings to get your home seen by more buyers.

    Get started

    List with your own agent

    Get your home in front of millions of buyers by listing it on Zillow.

    Learn how to do it

    Sell it yourself

    Take full control of how buyers see your home on Zillow by listing For Sale by Owner (FSBO).

    List your home

    What's special

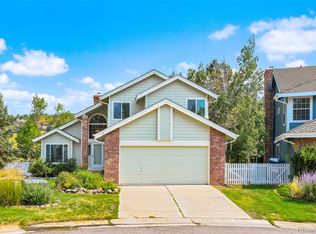
    Experience the pinnacle of Colorado living in this stunning 4-bedroom, 3-bathroom Ken Caryl Valley home, thoughtfully updated with new kitchen skylights, a newly finished basement, and modernized bathrooms. Nestled within 4,000 acres of open space, this residence offers direct access to scenic trails perfect for hiking and mountain biking, allowing you to immerse yourself in nature right outside your door. Situated in the picturesque Ken Caryl Valley, this home combines natural beauty with convenience, being just a short drive from downtown Denver. Residents enjoy exclusive amenities, including a vibrant equestrian center, tranquil walking paths, and community events like Summer Wednesdays at the historic Manor House. The property features a spacious garage, a private backyard, and an open floor plan, catering to modern living preferences. The newly finished basement adds versatile extra space for various uses, and the updated bathrooms showcase durable granite countertops. This Ken Caryl Valley real estate opportunity offers an exceptional lifestyle, blending updated home features with a unique location. Don’t miss your chance to own this remarkable property—schedule a showing today!

    Zillow last checked:

    Listing updated:

    Listed by:

    Eric Marshall 720-878-7491 eric@cohomebase.com,

    CO Home Base, LLC

    Bought with:

    Eva Stadelmaier, 100003767

    RE/MAX Professionals

    Source: REcolorado as distributed by MLS GRID,MLS#: 3609881MLS Logo

    Facts & features

    Interior

    Bedrooms & bathrooms
    • Bedrooms: 4
    • Bathrooms: 3
    • Full bathrooms: 3
    Primary bedroom
    • Description: Primary
    • Level: Upper
    • Area: 203.36 Square Feet
    • Dimensions: 16.4 x 12.4
    Bedroom
    • Description: Secondary
    • Level: Upper
    • Area: 118.81 Square Feet
    • Dimensions: 10.9 x 10.9
    Bedroom
    • Description: Secondary
    • Level: Upper
    • Area: 102.83 Square Feet
    • Dimensions: 11.3 x 9.1
    Bedroom
    • Description: Secondary
    • Level: Basement
    • Area: 103.88 Square Feet
    • Dimensions: 10.6 x 9.8
    Primary bathroom
    • Description: Primary
    • Level: Upper
    • Area: 127.26 Square Feet
    • Dimensions: 12.6 x 10.1
    Bathroom
    • Description: Guest
    • Level: Upper
    • Area: 32.66 Square Feet
    • Dimensions: 4.6 x 7.1
    Bathroom
    • Description: Guest
    • Level: Lower
    • Area: 65.25 Square Feet
    • Dimensions: 8.7 x 7.5
    Bonus room
    • Level: Basement
    • Area: 305.45 Square Feet
    • Dimensions: 20.5 x 14.9
    Dining room
    • Level: Main
    • Area: 140.18 Square Feet
    • Dimensions: 8.6 x 16.3
    Family room
    • Level: Lower
    • Area: 252 Square Feet
    • Dimensions: 14 x 18
    Kitchen
    • Level: Main
    • Area: 99.99 Square Feet
    • Dimensions: 10.1 x 9.9
    Laundry
    • Level: Lower
    Living room
    • Level: Main
    • Area: 200.88 Square Feet
    • Dimensions: 12.4 x 16.2
    Office
    • Level: Lower
    • Area: 115 Square Feet
    • Dimensions: 12.5 x 9.2
    Utility room
    • Level: Basement
    • Area: 100.8 Square Feet
    • Dimensions: 14 x 7.2
    Heating
    • Forced Air
    Cooling
    • Central Air
    Appliances
    • Included: Cooktop, Dishwasher, Disposal, Dryer, Freezer, Gas Water Heater, Microwave, Oven, Refrigerator, Washer
    Features
    • Built-in Features, Ceiling Fan(s), High Ceilings, High Speed Internet, Laminate Counters, Open Floorplan
    • Flooring: Carpet, Stone, Wood
    • Windows: Double Pane Windows, Window Treatments
    • Basement: Finished,Partial
    • Number of fireplaces: 1
    • Fireplace features: Family Room
    Interior area
    • Total structure area: 2,359
    • Total interior livable area: 2,359 sqft
    • Finished area above ground: 1,863
    • Finished area below ground: 496

    Property

    Parking
    • Total spaces: 2
    • Parking features: Concrete, Dry Walled
    • Attached garage spaces: 2
    Features
    • Levels: Multi/Split
    • Patio & porch: Deck, Front Porch, Patio
    • Exterior features: Lighting, Private Yard, Rain Gutters
    • Fencing: Full
    Lot
    • Size: 8,250 sqft
    • Features: Cul-De-Sac, Foothills, Landscaped, Level, Many Trees, Sprinklers In Front, Sprinklers In Rear
    Details
    • Parcel number: 182376
    • Zoning: P-D
    • Special conditions: Standard

    Construction

    Type & style
    • Home type: SingleFamily
    • Architectural style: Traditional
    • Property subtype: Single Family Residence
    Materials
    • Vinyl Siding
    • Foundation: Concrete Perimeter
    • Roof: Composition
    Condition
    • Updated/Remodeled
    • Year built: 1985

    Utilities & green energy

    • Electric: 110V
    • Sewer: Public Sewer
    • Water: Public
    • Utilities for property: Cable Available, Electricity Connected, Internet Access (Wired), Natural Gas Connected, Phone Connected

    Community & neighborhood

    Location
    • Region: Littleton
    • Subdivision: Ken Caryl Valley

    HOA & financial

    HOA
    • Has HOA: Yes
    • HOA fee: $68 monthly
    • Amenities included: Clubhouse, Fitness Center, Garden Area, Park, Playground, Pool, Tennis Court(s), Trail(s)
    • Services included: Recycling, Trash
    • Association name: Ken Caryl
    • Association phone: 303-979-1876

    Other

    Other facts
    • Listing terms: Cash,Conventional,Jumbo
    • Ownership: Individual
    • Road surface type: Paved

    Price history

    DateEventPrice
    2/14/2025Sold$875,000-2.2%$371/sqft
    Source: REcolorado as distributed by MLS GRID #3609881 Report a problem
    1/13/2025Pending sale$895,000$379/sqft
    Source: REcolorado as distributed by MLS GRID #3609881 Report a problem
    11/19/2024Price change$895,000-2.6%$379/sqft
    Source: REcolorado as distributed by MLS GRID #3609881 Report a problem
    10/31/2024Listed for sale$919,000+174.3%$390/sqft
    Source: REcolorado as distributed by MLS GRID #3609881 Report a problem
    3/1/2007Sold$335,000+40.8%$142/sqft
    Source: Public Record Report a problem
    4/2/1999Sold$237,900$101/sqft
    Source: Public Record Report a problem

    Public tax history

    YearProperty taxesTax assessment
    2025$4,886 -3.1%$49,251 +4.6%
    2024$5,043 +20.6%$47,100
    2023$4,181 -1.5%$47,100 +23.3%
    2022$4,246 +9.8%$38,198 -2.8%
    2021$3,868 $39,297 +5.5%
    2020$3,868 -2.4%$37,248
    2019$3,963 +8.5%$37,248 +12.4%
    2018$3,653 $33,150
    2017$3,653 +5.3%$33,150 +4.6%
    2016$3,468 $31,692
    2015$3,468 +16.9%$31,692 +22.7%
    2014$2,967 +5.3%$25,826
    2013$2,819 +1.8%$25,826 -1.2%
    2012$2,770 -1.7%$26,152
    2011$2,817 +0.2%$26,152 -2.2%
    2010$2,812 +2.7%$26,740
    2009$2,739 +2.9%$26,740 +3%
    2008$2,661 +6.6%$25,960
    2007$2,495 +2%$25,960 +9.2%
    2006$2,447 +0.3%$23,780 +2.2%
    2005$2,440 +9%$23,270
    2004$2,238 +0.9%$23,270
    2003$2,219 -6.1%$23,270 +4.9%
    2002$2,362 +5.3%$22,190 +13.7%
    2001$2,244 -4%$19,520
    2000$2,338 $19,520

    Find assessor info on the county website

    Neighborhood: 80127

    Nearby schools

    GreatSchools rating
    Schools provided by the listing agent
    • Elementary: Bradford
    • Middle: Bradford
    • High: Chatfield
    • District: Jefferson County R-1

    Source: REcolorado as distributed by MLS GRID. This data may not be complete. We recommend contacting the local school district to confirm school assignments for this home.

    Get a cash offer in 3 minutes
    Find out how much your home could sell for in as little as 3 minutes with a no-obligation cash offer.
    Estimated market value
    $836,200
    Get a cash offer in 3 minutes
    Find out how much your home could sell for in as little as 3 minutes with a no-obligation cash offer.
    Estimated market value
    $836,200