Skip main navigation
Pending
  • Listed by: RE/MAX North Professionals • Brandon Fowler
    $375,000

    4 Long Street, Barre City, VT 05641

    5beds
    2,906sqft
    : 
    $3,345/mo
    Get pre-qualified
    Multi Family
    Built in 1894
    -- sqft lot
    $372,200 Zestimate®
    $129/sqft
    $-- HOA

    What's special

    Attached carportGarden shedWell-manicured lawnSpacious first-floor layout

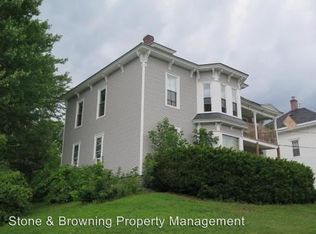
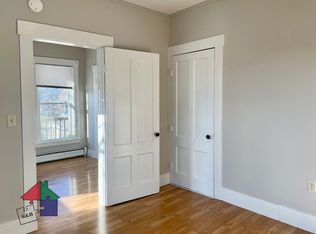
    Investment opportunity with endless flexibility in Barre! Cared for by the same owner for the past 58 years, 4 Long Street is a property where pride of ownership is immediately apparent from the moment you arrive. From the well-manicured lawn to the meticulously maintained interior and exterior, this home has been thoughtfully preserved over the decades. Whether you're looking for an owner-occupied multi-family, an income-producing investment, or a spacious home with room to grow, this property offers a rare level of versatility. The main level and basement currently make up Unit 1, offering a spacious first-floor layout with the potential to easily convert back to a 2-bedroom unit. Upstairs, the home is divided into two separate 2-bedroom apartments, each with its own heat source and two means of entry. Live comfortably in the main unit while generating income from the upper apartments, rent all three units for maximum return, or explore the possibility of converting the property back into a 5–6 bedroom single-family home. Outside, you’ll find a 2-car garage, attached carport, and garden shed, all with ample space for parking, hobbies, tools, and seasonal storage. The additional lot in back expands the possibilities even further with room for gardening, outdoor recreation, or future use. Tucked away in a convenient Barre location just off the main roads, this property offers easy access to nearby amenities while still providing a setting that feels comfortably removed from the hustle and bustle. A truly unique property with flexibility, income potential, and decades of thoughtful stewardship—this is one you won’t want to miss.
    49 days
    |
    55
    |
    0
    |

    Zillow last checked:

    Listing updated:

    Listed by:

    Brandon Fowler,

    RE/MAX North Professionals 802-655-3333

    Source: PrimeMLS,MLS#: 5096351MLS Logo

      Facts & features

      Interior

      Bedrooms & bathrooms
      • Bedrooms: 5
      • Bathrooms: 3
      • Full bathrooms: 3
      Heating
      • Direct Vent, Radiator
      Cooling
      • None
      Features
      • Flooring: Carpet, Laminate, Vinyl
      • Windows: Double Pane Windows
      • Basement: Concrete Floor,Full,No Tenant Access,Partially Finished,Interior Access,Interior Entry
      Interior area
      • Total structure area: 3,520
      • Total interior livable area: 2,906 sqft
      • Finished area above ground: 2,406
      • Finished area below ground: 500
      Video & virtual tour

      Property

      Parking
      • Total spaces: 2
      • Parking features: Paved, Carport, Detached, Driveway, Garage, On Street, Covered
      • Garage spaces: 2
      • Has carport: Yes
      • Has uncovered spaces: Yes
      Features
      • Levels: Two
      • Patio & porch: Covered Porch
      • Exterior features: Garden, Natural Shade, Storage
      Lot
      • Size: 0.32 Acres
      • Features: City Lot, Interior Lot, Landscaped, Level, Sidewalks, Street Lights, Near Country Club, Near Shopping, Neighborhood, Near Public Transit, Near Hospital, Near School(s)
      Details
      • Additional structures: Outbuilding
      • Parcel number: 3601110840
      • Zoning description: R-04

      Construction

      Type & style
      • Home type: MultiFamily
      • Property subtype: Multi Family
      Materials
      • Wood Frame, Vinyl Siding
      • Foundation: Granite
      • Roof: Architectural Shingle
      Condition
      • New construction: No
      • Year built: 1894

      Utilities & green energy

      • Electric: Circuit Breakers
      • Sewer: Public Sewer
      • Water: Public
      • Utilities for property: Cable Available, Fiber Optic Internt Avail

      Community & HOA

      Location
      • Region: Barre

      Financial & listing details

      • Price per square foot: $129/sqft
      • Tax assessed value: $191,090
      • Annual tax amount: $6,971
      • Date on market: 6/24/2026
      • Listing terms: Cash,Conventional,FHA,VA Loan
      • Road surface type: Paved

        Estimated market value

        $372,200

        $354,000 - $391,000

        $1,629/mo

        Price history

        DateEventPrice
        6/29/2026Pending sale$375,000$129/sqft
        Source: PrimeMLS #5096351 Report a problem
        6/24/2026Listed for sale$375,000$129/sqft
        Source: PrimeMLS #5096351 Report a problem

        Public tax history

        YearProperty taxesTax assessment
        2024-- $191,090
        2023-- $191,090
        2022-- $191,090
        2021-- $191,090
        2020-- $191,090
        2019-- $191,090
        2018-- $191,090
        2017$6,503 $191,090
        2016-- $191,090 +9899.5%
        2015-- $1,911
        2014-- $1,911
        2013-- $1,911
        2012-- $1,911
        2011-- $1,911
        2010-- $1,911
        Find assessor info on the county website

        Monthly payment

        Est. payment

        Payment breakdown

        Explore the cost of this home by adjusting the details. Changes won't be saved.
        All calculations are estimates and provided by Zillow, Inc. for informational purposes only. Actual amounts may vary.
        HOA fees may include property taxes on listings classified as Co-Ops. Contact the listing agent and/or owner for fee details.
        See how much you could borrow to make a competitive offer.

        Climate risks

        Neighborhood: 05641

        Getting around

        67 / 100
        Somewhat Walkable
        22 / 100
        Somewhat Bikeable

        Nearby schools

        GreatSchools rating
        Schools provided by the listing agent
        • Elementary: Barre City Elem & Middle Sch
        • Middle: Barre City Elem & Middle Sch
        • High: Spaulding High School
        • District: Barre City School District

        Source: PrimeMLS. This data may not be complete. We recommend contacting the local school district to confirm school assignments for this home.

        A local agent can set up tours, give advice and negotiate with sellers.

        A local lender can help you make sure your offer is ready when you are.

        Browse local experts

        Similar homes