Delightful colonial with charm galore in a quiet neighborhood. This home has been maintained and added on to by the same owners for 47 years. The floor plan has been expanded in all the right places. The kitchen has added on a wonderful breakfast room and the family room addition is open to the kitchen as well. There is a small porch off the family room leading to a wonderful backyard. A wall of built-ins and warm hardwood floors make this an ideal space for so many activities. The office off the living room and perfect placement to work at home. Back to front living room has more built-ins and a wood burning fireplace. There are three bedrooms on the second level. The primary has an en-suite bath and some extra closets along the way. A room finished in the basement for some extra play space. All of this delightfulness down the street from Willard Woods, with trails to Diamond Middle School and Chiesa Farm. Convenient location for commuting and the Burlington Mall.
Sold for $1,440,000
$1,440,000
4 Longfellow Rd, Lexington, MA 02420
3beds
2,444sqft
Single Family Residence
Built in 1951
0.38 Acres Lot
$1,819,900 Zestimate®
$589/sqft
$5,493 Estimated rent
Home value
$1,819,900
$1.62M - $2.09M
$5,493/mo
Zestimate® history
Owner options
List your home for rent
$5,493/mo
Rent Zestimate®
Find your next renter with Zillow Rental Manager. Plus, with online applications, you can quickly screen prospective tenants – for free.
$5,493/mo
Rent Zestimate®
Refinance and save
$9,324/mo
Est. payment
Refinancing to a lower rate could help reduce your monthly payments and save thousands over the life of the loan.
$9,324/mo
Est. payment
Explore your selling options
Work with a Zillow partner agent
Leverage their expertise and Zillow's premium Showcase listings to get your home seen by more buyers.
Get startedList with your own agent
Get your home in front of millions of buyers by listing it on Zillow.
Learn how to do itSell it yourself
Take full control of how buyers see your home on Zillow by listing For Sale by Owner (FSBO).
List your homeWhat's special
Zillow last checked:
Listing updated:
Listed by:
Beth Sager Group 617-797-1422,
Keller Williams Realty Boston Northwest 781-862-2800
Bought with:
Ruth Marks McGary
RE/MAX Distinct Advantage
Source: MLS PIN,MLS#: 73238437
Facts & features
Interior
Bedrooms & bathrooms
- Bedrooms: 3
- Bathrooms: 3
- Full bathrooms: 2
- 1/2 bathrooms: 1
Primary bedroom
- Features: Bathroom - Full, Flooring - Hardwood
- Level: Second
- Area: 391
- Dimensions: 17 x 23
Bedroom 2
- Features: Flooring - Hardwood
- Level: Second
- Area: 154
- Dimensions: 14 x 11
Bedroom 3
- Features: Flooring - Hardwood
- Level: Second
- Area: 110
- Dimensions: 10 x 11
Primary bathroom
- Features: Yes
Bathroom 1
- Features: Bathroom - Half
- Level: First
Bathroom 2
- Features: Bathroom - Full
- Level: Second
Bathroom 3
- Features: Bathroom - Full
- Level: Second
Dining room
- Features: Flooring - Hardwood
- Level: Main,First
- Area: 132
- Dimensions: 11 x 12
Family room
- Features: Flooring - Hardwood, Exterior Access
- Level: Main,First
- Area: 286
- Dimensions: 13 x 22
Kitchen
- Features: Flooring - Hardwood, Exterior Access
- Level: Main,First
- Area: 192
- Dimensions: 16 x 12
Living room
- Features: Flooring - Hardwood
- Level: Main,First
- Area: 253
- Dimensions: 11 x 23
Office
- Features: Flooring - Wall to Wall Carpet
- Level: Main
- Area: 132
- Dimensions: 11 x 12
Heating
- Oil
Cooling
- Wall Unit(s), Ductless
Appliances
- Included: Range, Dishwasher, Refrigerator, Washer, Dryer
- Laundry: In Basement
Features
- Play Room, Office
- Flooring: Flooring - Wall to Wall Carpet
- Basement: Full,Partially Finished
- Number of fireplaces: 1
- Fireplace features: Living Room
Interior area
- Total structure area: 2,444
- Total interior livable area: 2,444 sqft
Property
Parking
- Total spaces: 4
- Parking features: Paved Drive
- Uncovered spaces: 4
Features
- Patio & porch: Porch
- Exterior features: Porch
Lot
- Size: 0.38 Acres
Details
- Parcel number: 557649
- Zoning: RO
Construction
Type & style
- Home type: SingleFamily
- Architectural style: Colonial
- Property subtype: Single Family Residence
Materials
- Foundation: Concrete Perimeter
Condition
- Year built: 1951
Utilities & green energy
- Sewer: Public Sewer
- Water: Public
- Utilities for property: for Gas Range
Community & HOA
HOA
- Has HOA: No
Location
- Region: Lexington
Financial & listing details
- Price per square foot: $589/sqft
- Tax assessed value: $1,205,000
- Annual tax amount: $14,761
- Date on market: 1/17/2026
Price history
| Date | Event | Price |
|---|---|---|
| 7/23/2024 | Sold | $1,440,000+20.1%$589/sqft |
Source: MLS PIN #73238437 Report a problem | ||
| 5/23/2024 | Contingent | $1,199,000$491/sqft |
Source: MLS PIN #73238437 Report a problem | ||
| 5/15/2024 | Listed for sale | $1,199,000$491/sqft |
Source: MLS PIN #73238437 Report a problem | ||
Public tax history
| Year | Property taxes | Tax assessment |
|---|---|---|
| 2025 | $15,177 +2.8% | $1,241,000 +3% |
| 2024 | $14,761 +2.3% | $1,205,000 +8.6% |
| 2023 | $14,430 +5.8% | $1,110,000 +12.3% |
| 2022 | $13,634 +3.2% | $988,000 +7.6% |
| 2021 | $13,210 +3.2% | $918,000 +0.8% |
| 2020 | $12,800 +3.3% | $911,000 +3.8% |
| 2019 | $12,397 +2.4% | $878,000 +3.7% |
| 2018 | $12,112 +11.2% | $847,000 +12.6% |
| 2017 | $10,896 +5.9% | $752,000 +6.7% |
| 2016 | $10,293 +2.6% | $705,000 +4.4% |
| 2015 | $10,031 +11.3% | $675,000 +16.2% |
| 2014 | $9,011 +3.3% | $581,000 +1.2% |
| 2013 | $8,725 +0.8% | $574,000 -0.7% |
| 2012 | $8,653 +3.2% | $578,000 -0.7% |
| 2011 | $8,381 +3.9% | $582,000 |
| 2010 | $8,067 +3.3% | $582,000 -3.3% |
| 2009 | $7,808 +3.6% | $602,000 |
| 2008 | $7,537 +4.8% | $602,000 -5% |
| 2007 | $7,190 +8% | $634,000 +5.8% |
| 2006 | $6,655 +5.4% | $599,000 +7.5% |
| 2005 | $6,316 +9.5% | $557,000 +1.1% |
| 2004 | $5,769 +12.6% | $551,000 +17.7% |
| 2003 | $5,125 +5.4% | $468,000 +8.6% |
| 2002 | $4,862 +8.1% | $431,000 +17.4% |
| 2000 | $4,496 +7.2% | $367,000 +11.9% |
| 1999 | $4,195 | $328,000 |
Find assessor info on the county website
Neighborhood: 02420
Nearby homes
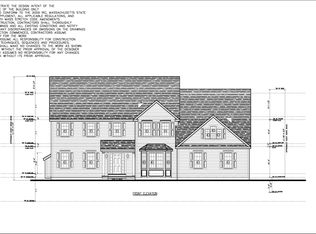
- $2,947,1005 bd6 ba6k sqft6 Longfellow Rd, Lexington, MA 02420Off Market
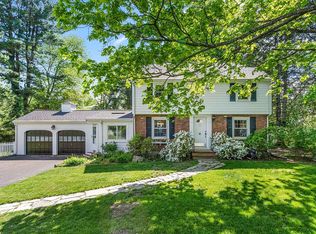
- $1,870,4004 bd3 ba2.5k sqft3 Hawthorne Rd, Lexington, MA 02420Off Market
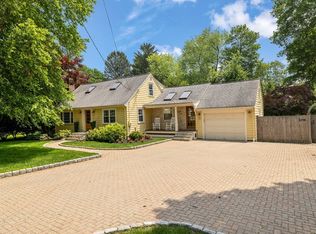
- $1,660,0004 bd3 ba2.7k sqft125 Burlington St, Lexington, MA 02420Sold
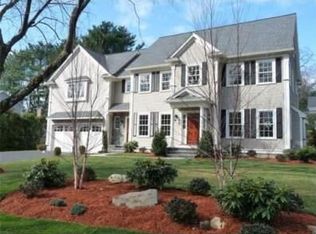
- $2,567,9005 bd5 ba4k sqft5 Longfellow Rd, Lexington, MA 02420Off Market
- $1,348,1003 bd1 ba1.8k sqft5 Hawthorne Rd, Lexington, MA 02420Off Market
- $1,051,7003 bd2 ba1.5k sqft129 Burlington St, Lexington, MA 02420Off Market
- $2,915,0005 bd6 ba5.8k sqft1 Longfellow Rd, Lexington, MA 02420Off Market
- $1,979,5004 bd3 ba3k sqft8 Longfellow Rd, Lexington, MA 02420Off Market
Nearby schools
GreatSchools rating
- 9/10Joseph Estabrook Elementary SchoolGrades: K-5Distance: 0.8 mi
- 9/10Wm Diamond Middle SchoolGrades: 6-8Distance: 0.4 mi
- 10/10Lexington High SchoolGrades: 9-12Distance: 1.9 mi
Schools provided by the listing agent
- Elementary: Estabrook
- Middle: Diamond
- High: Lexington High
Source: MLS PIN. This data may not be complete. We recommend contacting the local school district to confirm school assignments for this home.
Get a cash offer in 3 minutes
Find out how much your home could sell for in as little as 3 minutes with a no-obligation cash offer.
Estimated market value
$1,819,900
Get a cash offer in 3 minutes
Find out how much your home could sell for in as little as 3 minutes with a no-obligation cash offer.
Estimated market value
$1,819,900
- Massachusetts
- Middlesex County
- Lexington
- 02420
- 4 Longfellow Rd
