Welcome to 4 Lonicera Court-A Stunning Custom Colonial in the Sought-After Peppermint Ridge Development.This beautifully designed contemporary colonial offers an abundance of space, natural light, and modern comfort in one of the area's most desirable neighborhoods. Step inside to a grand two-story foyer and enjoy the airy feel of 9-foot ceilings throughout the home. Floor-to-ceiling windows flood the space with sunlight, highlighting the gleaming hardwood and tile floors. The open-concept living and dining area is perfect for entertaining, while the bright kitchen features a charming breakfast nook and picturesque windows that bring the outdoors in. The spacious family room boasts a cozy fireplace and French doors that open to a two-tiered composite deck-ideal for relaxing or hosting guests. A versatile first-floor room can serve as a bedroom, office, reading nook, or anything your lifestyle demands, complemented by a full bathroom for added convenience. Upstairs, you'll find a generous master suite with vaulted ceilings, a walk-in closet, and a en-suite bath complete with double sinks. Three additional bedrooms and a third full bathroom on the upper level provide ample space for family, guests, or creative uses. Outdoors, the home is perfectly positioned on a level, open lot with a treeline of natural privacy-offering both space and seclusion. Tucked away at the end of a peaceful cul-de-sac, it's a serene setting ideal for quiet living. Whether you're seeking flexible living space, timeless style, or a welcoming neighborhood, this home truly has it all. Don't miss your chance to make it yours! Professional Photos Coming Soon!
Sold for $804,000
$804,000
4 Lonicera Court, Old Lyme, CT 06371
5beds
3,608sqft
Single Family Residence
Built in 1998
0.69 Acres Lot
$867,200 Zestimate®
$223/sqft
$4,448 Estimated rent
Home value
$867,200
$772,000 - $980,000
$4,448/mo
Zestimate® history
Owner options
List your home for rent
$4,448/mo
Rent Zestimate®
Find your next renter with Zillow Rental Manager. Plus, with online applications, you can quickly screen prospective tenants – for free.
$4,448/mo
Rent Zestimate®
Refinance and save
$6,075/mo
Est. payment
Refinancing to a lower rate could help reduce your monthly payments and save thousands over the life of the loan.
$6,075/mo
Est. payment
Explore your selling options
Work with a Zillow partner agent
Leverage their expertise and Zillow's premium Showcase listings to get your home seen by more buyers.
Get startedList with your own agent
Get your home in front of millions of buyers by listing it on Zillow.
Learn how to do itSell it yourself
Take full control of how buyers see your home on Zillow by listing For Sale by Owner (FSBO).
List your homeWhat's special
Zillow last checked:
Listing updated:
Listed by:
Jodi Serapilia 860-919-7402,
William Raveis Real Estate 860-388-3936
Bought with:
Jodi Serapilia, RES.0809328
William Raveis Real Estate
Source: Smart MLS,MLS#: 24094615
Facts & features
Interior
Bedrooms & bathrooms
- Bedrooms: 5
- Bathrooms: 3
- Full bathrooms: 3
Primary bedroom
- Features: Vaulted Ceiling(s), Bedroom Suite, Full Bath, Walk-In Closet(s), Hardwood Floor
- Level: Upper
- Area: 316.52 Square Feet
- Dimensions: 16.4 x 19.3
Bedroom
- Features: High Ceilings, Hardwood Floor
- Level: Main
Bedroom
- Features: High Ceilings
- Level: Upper
- Area: 119.84 Square Feet
- Dimensions: 10.7 x 11.2
Bedroom
- Features: High Ceilings
- Level: Upper
- Area: 123.22 Square Feet
- Dimensions: 10.1 x 12.2
Bedroom
- Features: High Ceilings
- Level: Upper
- Area: 112 Square Feet
- Dimensions: 10 x 11.2
Dining room
- Features: High Ceilings, Combination Liv/Din Rm, Hardwood Floor
- Level: Main
- Area: 149.86 Square Feet
- Dimensions: 11.8 x 12.7
Kitchen
- Features: High Ceilings, Breakfast Nook, Dining Area
- Level: Main
- Area: 262.9 Square Feet
- Dimensions: 11 x 23.9
Living room
- Features: High Ceilings, Combination Liv/Din Rm, Hardwood Floor
- Level: Main
- Area: 212.4 Square Feet
- Dimensions: 11.8 x 18
Other
- Features: High Ceilings, Built-in Features, Laundry Hookup, Tile Floor
- Level: Main
Other
- Features: L-Shaped, Laminate Floor
- Level: Lower
Heating
- Forced Air, Oil
Cooling
- Central Air
Appliances
- Included: Gas Range, Range Hood, Refrigerator, Dishwasher, Water Heater
- Laundry: Main Level
Features
- Open Floorplan
- Basement: Full,Heated,Partially Finished
- Attic: Pull Down Stairs
- Number of fireplaces: 1
Interior area
- Total structure area: 3,608
- Total interior livable area: 3,608 sqft
- Finished area above ground: 2,808
- Finished area below ground: 800
Property
Parking
- Total spaces: 2
- Parking features: Attached
- Attached garage spaces: 2
Lot
- Size: 0.69 Acres
- Features: Level, Cleared, Open Lot
Details
- Parcel number: 2146999
- Zoning: ru40
Construction
Type & style
- Home type: SingleFamily
- Architectural style: Contemporary
- Property subtype: Single Family Residence
Materials
- Wood Siding
- Foundation: Concrete Perimeter
- Roof: Asphalt
Condition
- New construction: No
- Year built: 1998
Utilities & green energy
- Sewer: Septic Tank
- Water: Well
- Utilities for property: Cable Available
Community & HOA
HOA
- Has HOA: Yes
- Services included: Trash, Snow Removal, Road Maintenance
- HOA fee: $600 annually
Location
- Region: Old Lyme
Financial & listing details
- Price per square foot: $223/sqft
- Tax assessed value: $281,800
- Annual tax amount: $6,876
- Date on market: 5/9/2025
Price history
| Date | Event | Price |
|---|---|---|
| 6/25/2025 | Sold | $804,000-3%$223/sqft |
Source:  Smart MLS #24094615 Report a problem Smart MLS #24094615 Report a problem | ||
| 6/21/2025 | Listed for sale | $829,000$230/sqft |
Source:  William Raveis Real Estate, Mortgage & Insurance #24094615 Report a problem William Raveis Real Estate, Mortgage & Insurance #24094615 Report a problem | ||
| 5/22/2025 | Pending sale | $829,000$230/sqft |
Source: William Raveis Real Estate, Mortgage & Insurance #24094615 Report a problem | ||
| 5/15/2025 | Listed for sale | $829,000+15.9%$230/sqft |
Source: Smart MLS #24094615 Report a problem | ||
| 2/20/2024 | Sold | $715,000+5.9%$198/sqft |
Source: Smart MLS #170617994 Report a problem | ||
| 2/15/2024 | Pending sale | $675,000$187/sqft |
Source: Smart MLS #170617994 Report a problem | ||
| 1/20/2024 | Listed for sale | $675,000+41.2%$187/sqft |
Source: Smart MLS #170617994 Report a problem | ||
| 1/15/2021 | Sold | $478,000-1.4%$132/sqft |
Source: Smart MLS #170343155 Report a problem | ||
| 1/3/2021 | Listing removed | -- |
Source:  Smart MLS Report a problem Smart MLS Report a problem | ||
| 12/27/2020 | Contingent | $485,000$134/sqft |
Source: Smart MLS #170343155 Report a problem | ||
| 11/12/2020 | Pending sale | $485,000$134/sqft |
Source: Coldwell Banker Realty #170343155 Report a problem | ||
| 11/8/2020 | Price change | $485,000-2%$134/sqft |
Source: Coldwell Banker Realty #170343155 Report a problem | ||
| 10/4/2020 | Price change | $495,000-4.4%$137/sqft |
Source: Coldwell Banker Realty #170343155 Report a problem | ||
| 8/15/2020 | Price change | $518,000-1.3%$144/sqft |
Source: Redfin Corporation #170302202 Report a problem | ||
| 6/4/2020 | Listed for sale | $525,000+517.6%$146/sqft |
Source: Redfin Corporation #170302202 Report a problem | ||
| 11/19/1997 | Sold | $85,000$24/sqft |
Source: Public Record Report a problem | ||
Public tax history
| Year | Property taxes | Tax assessment |
|---|---|---|
| 2025 | $7,834 +13.9% | $482,700 +71.3% |
| 2024 | $6,876 +3.8% | $281,800 |
| 2023 | $6,622 | $281,800 |
| 2022 | $6,622 +0.9% | $281,800 |
| 2021 | $6,566 +0.4% | $281,800 |
| 2020 | $6,538 -12.8% | $281,800 -15.8% |
| 2019 | $7,498 +2.3% | $334,600 |
| 2018 | $7,331 +0.7% | $334,600 |
| 2017 | $7,278 +2.6% | $334,600 |
| 2016 | $7,094 +2.8% | $334,600 |
| 2015 | $6,899 | $334,600 |
Find assessor info on the county website
Neighborhood: 06371
Nearby homes
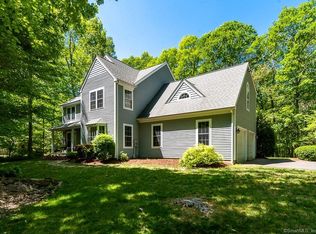
- $878,6004 bd3 ba3k sqft6 Lonicera Ct, Old Lyme, CT 06371Off Market
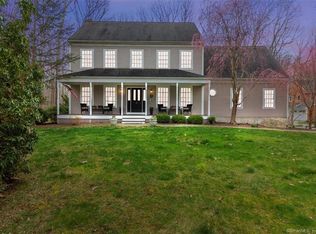
- $884,1004 bd3 ba2.7k sqft2 Lonicera Ct, Old Lyme, CT 06371Off Market
- $---- bd-- ba-- sqft3 Lonicera Ct, Old Lyme, CT 06371Off Market
- $941,6005 bd3 ba3.4k sqft8 Peppermint Rdg, Old Lyme, CT 06371Off Market
- $857,6003 bd2 ba2.7k sqft3A Lonicera Ct, Old Lyme, CT 06371Off Market
- $950,4004 bd3 ba3k sqft1 Lonicera Ct, Old Lyme, CT 06371Off Market
- $857,0003 bd2 ba2.8k sqft3-1 Lonicera Ct, Old Lyme, CT 06371Off Market
- $800,1004 bd2 ba2.3k sqft3A Myrica Way, Old Lyme, CT 06371Off Market
Nearby schools
GreatSchools rating
- 8/10Mile Creek SchoolGrades: K-5Distance: 0.9 mi
- 9/10Lyme-Old Lyme Middle SchoolGrades: 6-8Distance: 2.6 mi
- 8/10Lyme-Old Lyme High SchoolGrades: 9-12Distance: 2.5 mi
Schools provided by the listing agent
- Elementary: Mile Creek
- High: Lyme-Old Lyme
Source: Smart MLS. This data may not be complete. We recommend contacting the local school district to confirm school assignments for this home.


Get pre-qualified for a loan
At Zillow Home Loans, we can pre-qualify you in as little as 5 minutes with no impact to your credit score.An equal housing lender. NMLS #10287.
Sell for more on Zillow
Get a Zillow Showcase℠ listing at no additional cost and you could sell for .
$867,200
2% more
+$17,344
With Zillow Showcase(estimated)
$884,544
- Connecticut
- New London County
- Old Lyme
- 06371
- 4 Lonicera Court
Nearby cities
Nearby zip codes
Other Old Lyme Topics
