Skip main navigation
Sold for $2,100,000
  • $2,100,000

    4 Lookout Lane, Sandwich, MA 02563

    3beds
    4,048sqft
    Single Family Residence
    Built in 1985
    2.9 Acres Lot
    $2,159,700 Zestimate®
    $519/sqft
    $5,675 Estimated rent

    Home value

    $2,159,700

    $1.97M - $2.38M

    $5,675/mo

    Zestimate® history
    Loading
    Loading...

    Owner options

    List your home for rent

    $5,675/mo

    Rent Zestimate®

    Find your next renter with Zillow Rental Manager. Plus, with online applications, you can quickly screen prospective tenants – for free.

    Learn more

    $5,675/mo

    Rent Zestimate®

    Refinance and save

    $9,946/mo

    Est. payment

    Refinancing to a lower rate could help reduce your monthly payments and save thousands over the life of the loan.

    See today's rates

    $9,946/mo

    Est. payment

    Explore your selling options

    Work with a Zillow partner agent

    Leverage their expertise and Zillow's premium Showcase listings to get your home seen by more buyers.

    Get started

    List with your own agent

    Get your home in front of millions of buyers by listing it on Zillow.

    Learn how to do it

    Sell it yourself

    Take full control of how buyers see your home on Zillow by listing For Sale by Owner (FSBO).

    List your home

    What's special

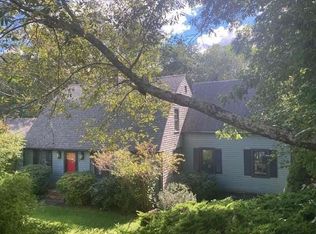
    Nestled amidst the serene seclusion of Cape Cod, this captivating retreat epitomizes modern luxury and tranquil living. As you wind down the picturesque white shell drive, the unique Vermont-style barn home comes into view, offering a perfect blend of rustic charm and contemporary elegance. Situated on a sprawling 2.9-acre estate, enveloped by 70 acres of tranquil woodlands and picturesque agricultural fields, this property provides a peaceful sanctuary. With two additional buildable lots attached to the estate, there is endless opportunity to create your dream family compound or simply appreciate the privacy as is.Step inside this 3-bedroom, 3.5-bath residence to discover a haven of exquisite craftsmanship and timeless beauty. Beams from imported Vermont barns and 200-year-old wide plank floors pulled from a tobacco barn in Kentucky adorn the spacious interior, while a grand two-sided fieldstone fireplace serves as the focal point of the living space, radiating warmth and character throughout. Multiple decks offer idyllic spots for relaxation and soaking in the surroundings decorated with lavish gardens and mature trees. This unique home boasts a luxurious first-floor primary suite, offering, soaring ceilings, picturesque views of the grounds, and a primary full bath, tastefully integrating old charm with new. Beyond its natural beauty, this property offers endless opportunities for customization and relaxation. An imported post office from Maine has been transformed into a separate, charming space for unwinding, while a spacious loft above the 3-car garage and a full basement with slate floors await your creative vision. Rich in history and character, this home carries with it a storied past that offers a unique connection to the heritage of the area. Whether you're seeking a tranquil retreat or a place to create lasting memories with loved ones, this exceptional property promises a lifestyle of luxury and serenity amidst the natural beauty of Cape Cod.

    Zillow last checked:

    Listing updated:

    Listed by:

    Samantha L Steward 508-783-0611,

    Compass Massachusetts, LLC

    Bought with:

    The Kanter Team

    William Raveis Real Estate & Home Services

    Source: CCIMLS,MLS#: 22402047MLS Logo

    Facts & features

    Interior

    Bedrooms & bathrooms
    • Bedrooms: 3
    • Bathrooms: 4
    • Full bathrooms: 3
    • 1/2 bathrooms: 1
    Primary bedroom
    • Description: Flooring: Wood
    • Features: Closet
    • Level: First
    Bedroom 2
    • Description: Flooring: Wood
    • Features: Bedroom 2, Balcony, Beamed Ceilings, Built-in Features, Cathedral Ceiling(s), High Speed Internet, Private Full Bath, Recessed Lighting
    • Level: Second
    Bedroom 3
    • Description: Flooring: Wood
    • Features: Bedroom 3, Balcony, Beamed Ceilings, Built-in Features, Cathedral Ceiling(s)
    • Level: Second
    Primary bathroom
    • Features: Private Full Bath
    Dining room
    • Description: Flooring: Wood
    • Features: Beamed Ceilings, Dining Room, Cathedral Ceiling(s)
    • Level: First
    Kitchen
    • Description: Stove(s): Electric
    • Features: Kitchen, Upgraded Cabinets, Breakfast Bar, Built-in Features
    • Level: First
    Living room
    • Description: Fireplace(s): Wood Burning,Flooring: Wood
    • Features: Cathedral Ceiling(s), Living Room, Beamed Ceilings
    • Level: First
    Heating
    • Hot Water
    Cooling
    • Central Air
    Appliances
    • Included: Dishwasher, Washer, Microwave
    • Laundry: Laundry Room, First Floor
    Features
    • Flooring: Wood
    • Basement: Finished,Interior Entry,Full
    • Number of fireplaces: 2
    • Fireplace features: Wood Burning
    Interior area
    • Total structure area: 4,048
    • Total interior livable area: 4,048 sqft

    Property

    Parking
    • Total spaces: 3
    • Parking features: Carriage Shed, Shell
    • Garage spaces: 3
    • Details: Carriage Shed
    Features
    • Stories: 2
    • Exterior features: Private Yard, Underground Sprinkler
    • Has view: Yes
    • Has water view: Yes
    • Water view: Bay/Harbor
    Lot
    • Size: 2.9 Acres
    • Features: Conservation Area, School, Major Highway, Near Golf Course, Cape Cod Rail Trail, Shopping, Marina, In Town Location, South of 6A
    Details
    • Foundation area: 1681
    • Parcel number: 382310
    • Zoning: R1
    • Special conditions: Standard

    Construction

    Type & style
    • Home type: SingleFamily
    • Property subtype: Single Family Residence
    Materials
    • Post & Beam, Shingle Siding
    • Foundation: Concrete Perimeter, Stone, Poured
    • Roof: Asphalt, Pitched
    Condition
    • Actual
    • New construction: No
    • Year built: 1985

    Utilities & green energy

    • Sewer: Septic Tank

    Community & HOA

    HOA
    • Has HOA: No
    Location
    • Region: East Sandwich

    Financial & listing details

    • Price per square foot: $519/sqft
    • Tax assessed value: $1,473,700
    • Annual tax amount: $15,915
    • Date on market: 5/9/2024
    • Cumulative days on market: 36 days
    • Listing terms: Cash

    Price history

    DateEventPrice
    7/12/2024Sold$2,100,000-8.7%$519/sqft
    Source: CCIMLS #22402047 Report a problem
    6/13/2024Pending sale$2,299,000$568/sqft
    Source: CCIMLS #22402047 Report a problem
    5/18/2024Price change$2,299,000-8%$568/sqft
    Source: CCIMLS #22402047 Report a problem
    5/9/2024Listed for sale$2,499,000+73.5%$617/sqft
    Source: CCIMLS #22402047 Report a problem
    3/31/2021Sold$1,440,000+44.7%$356/sqft
    Source: CCIMLS #21908349 Report a problem
    7/26/2012Listing removed$995,000$246/sqft
    Source: Robert Paul Properties, Inc. #21000148 Report a problem
    6/17/2012Price change$995,000-9.1%$246/sqft
    Source: Robert Paul Properties, Inc. #21000148 Report a problem
    7/7/2011Price change$1,095,000-8.4%$271/sqft
    Source: Robert Paul Properties, Inc. #21000148 Report a problem
    11/4/2010Listed for sale$1,195,000$295/sqft
    Source: Robert Paul Properties Inc. #21000148 Report a problem

    Public tax history

    Tax history is unavailable.

    Neighborhood: 02563

    Nearby schools

    GreatSchools rating
    Schools provided by the listing agent
    • District: Sandwich

    Source: CCIMLS. This data may not be complete. We recommend contacting the local school district to confirm school assignments for this home.

    Get a cash offer in 3 minutes
    Find out how much your home could sell for in as little as 3 minutes with a no-obligation cash offer.
    Estimated market value
    $2,159,700
    Get a cash offer in 3 minutes
    Find out how much your home could sell for in as little as 3 minutes with a no-obligation cash offer.
    Estimated market value
    $2,159,700