Skip main navigation
Pending
  • $415,000

    4 Lori Street, Poughkeepsie, NY 12603

    3beds
    1,395sqft
    Loading
    Single Family Residence
    Built in 1958
    0.31 Acres Lot
    $443,400 Zestimate®
    $297/sqft
    $-- HOA

    What's special

    Large wood privacy fenceThree tranquil bedroomsFreshly painted exteriorFour-level layoutCharming bay windowFunctional kitchen
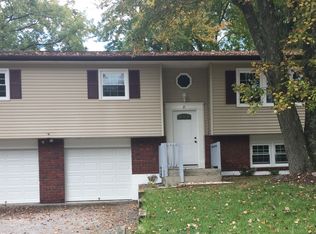
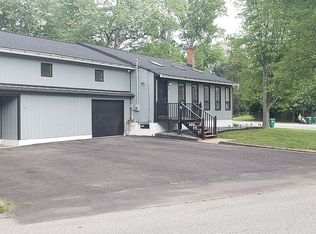
    This classic split-level home in Vassar Park offers a unique four-level layout that maximizes every square foot, providing distinct zones for relaxation, work, and hobbies. The heart of the home features an airy Living Room anchored by a charming bay window. This flows seamlessly into the Dining Area and a functional Kitchen, creating a perfect environment for gatherings. From the dining area, step directly out to your outdoor retreat. The top level houses three tranquil bedrooms and a full bath. The Primary Bedroom is a generous 11'5'' x 16'2'' space with dual exposures. Two additional bedrooms (11'5'' x 10'5'' and 8'5'' x 10'3'') provide plenty of room for family or guests. A central 8'5'' x 6'11'' full bathroom serves this upper level. A private 8'5'' x 15'8'' office sits away from the main living noise, perfect for a quiet professional environment. A large Laundry room (11'5'' x 7'6'') and a half-bath are conveniently located near the internal garage access. The attached garage provides secure parking and additional storage. The lower level features a 22'0'' x 21'10'' Basement area and a dedicated 12'10'' x 12'6'' Storage/Workshop room. The Backyard Oasis Experience true outdoor living on the .31-acre lot: Relax on the 15'3'' x 14'5'' elevated concrete patio which extends out to the 11'3'' x 8'11'' wood deck. An above-ground circular pool is perfectly positioned for summer fun. The entire backyard is secured by a large, wood privacy fence. Mechanical Excellence: Rest easy knowing the essential systems are all approximately 8 years young, including the roof, oil tank, boiler, and hot water heater. With a freshly painted exterior and a reliable sump pump system, this home is truly ''turn-key.'' Summary of Dimensions: Living Area: ~1,395 Sq. Ft. (Main and Upper levels) Additional Space: ~687 Sq. Ft. (garage, utility, and basement) Total Usable Space: ~2082 Sq. Ft. across all levels.
    55 days
    |
    191
    |
    2
    |

    Zillow last checked:

    Listing updated:

    Listed by:

    Serhant LLC 646-480-7668,

    Robert Leone 814-590-7953

    Source: HVCRMLS,MLS#: 20262343MLS Logo

      Facts & features

      Interior

      Bedrooms & bathrooms
      • Bedrooms: 3
      • Bathrooms: 2
      • Full bathrooms: 1
      • 1/2 bathrooms: 1
      Heating
      • Forced Air, Oil
      Cooling
      • Wall/Window Unit(s), Window Unit(s)
      Appliances
      • Included: Washer/Dryer, Refrigerator, Humidifier, Freezer, Electric Water Heater, Electric Range, Electric Oven, Dishwasher
      • Laundry: Laundry Room, Sink
      Features
      • Flooring: Carpet, Linoleum, Wood
      • Windows: Aluminum Frames
      • Basement: Concrete,Storage Space,Sump Pump,Unfinished
      Interior area
      • Total structure area: 1,395
      • Total interior livable area: 1,395 sqft
      • Finished area above ground: 1,098
      • Finished area below ground: 297

      Property

      Parking
      • Total spaces: 1
      • Parking features: Garage Faces Front, Oversized, Driveway
      • Attached garage spaces: 1
      • Has uncovered spaces: Yes
      Features
      • Levels: Multi/Split,Split Level
      • Patio & porch: Deck, Rear Porch
      • Exterior features: Garden, Private Yard
      • Pool features: Above Ground
      • Fencing: Back Yard,Wood
      Lot
      • Size: 0.31 Acres
      • Features: Back Yard, Front Yard, Landscaped, Level, Private
      Details
      • Additional structures: Shed(s)
      • Parcel number: 13468900615900048004360000
      • Zoning: R20
      • Other equipment: Dehumidifier

      Construction

      Type & style
      • Home type: SingleFamily
      • Property subtype: Single Family Residence
      Materials
      • Aluminum Siding, Brick, Shingle Siding
      • Foundation: Concrete Perimeter, Slab
      • Roof: Asphalt
      Condition
      • New construction: No
      • Year built: 1958

      Utilities & green energy

      • Electric: 200+ Amp Service
      • Sewer: Private Sewer
      • Water: Public
      • Utilities for property: Cable Connected, Electricity Connected, Water Connected

      Community & HOA

      Location
      • Region: Poughkeepsie

      Financial & listing details

      • Price per square foot: $297/sqft
      • Tax assessed value: $300,000
      • Annual tax amount: $11,707
      • Date on market: 5/13/2026
      • Electric utility on property: Yes
      • Road surface type: Asphalt

        Estimated market value

        $443,400

        $421,000 - $466,000

        $3,286/mo

        Price history

        DateEventPrice
        6/13/2026Pending sale$415,000$297/sqft
        Source: HVCRMLS #20262343 Report a problem
        5/19/2026Contingent$415,000$297/sqft
        Source: HVCRMLS #20262343 Report a problem
        5/13/2026Listed for sale$415,000+84.4%$297/sqft
        Source: HVCRMLS #20262343 Report a problem
        1/7/2003Sold$225,000$161/sqft
        Source: Public Record Report a problem

        Public tax history

        YearProperty taxesTax assessment
        2025-- $300,000
        2024-- $300,000
        2023-- $300,000 +11.1%
        2022-- $270,000 +17.1%
        2021-- $230,500 +7.2%
        2020-- $215,000
        2019-- $215,000 +15%
        2018-- $187,000 +2.2%
        2017$5,421 $183,000 -2.9%
        2016-- $188,500
        2015-- $188,500
        2014-- $188,500 -12.3%
        2012-- $215,000 -2.7%
        2011-- $221,000 -6%
        2010-- $235,000 -14.9%
        2009-- $276,000 -5%
        2008-- $290,500 -12.5%
        2007-- $332,000 +201.8%
        2006-- $110,000
        2005-- $110,000
        2004-- $110,000
        2003-- $110,000
        2002-- $110,000
        2001-- $110,000
        2000-- $110,000

        Find assessor info on the county website

        Monthly payment

        Estimated monthly payment$1,822
        All calculations are estimates and provided by Zillow, Inc. for informational purposes only. Actual amounts may vary.
        HOA fees may include property taxes on listings classified as Co-Ops. Contact the listing agent and/or owner for fee details.
        Mortgage interest rates are dependent on a number of factors, including credit score, down payment, and repayment length. Interest rate data provided by Zillow Group Marketplace, Inc. as of 1/1/1970 from various mortgage lenders with which we have lead or other similar arrangements; the Estimated Payment is an average of those rates.
        See how much you could borrow to make a competitive offer.

        Climate risks

        Neighborhood: 12603

        Getting around

        3 / 100
        Car-Dependent
        18 / 100
        Minimal Transit
        34 / 100
        Somewhat Bikeable

        Nearby schools

        GreatSchools rating

        A local agent can set up tours, give advice and negotiate with sellers.

        Browse local experts

        Similar homes

        Skip to the end of the carouselSkip to the beginning of the carousel