Skip main navigation
Off market
  • $778,900

    4 Loring Ave, Kingston, MA 02364

    3beds
    1,805sqft
    SingleFamily
    Built in 1955
    0.68 Acres Lot
    $778,900 Zestimate®
    $432/sqft
    $3,811 Estimated rent

    Home value

    $778,900

    $724,000 - $841,000

    $3,811/mo

    Zestimate® history
    Loading
    Loading...

    Owner options

    List your home for rent

    $3,811/mo

    Rent Zestimate®

    Find your next renter with Zillow Rental Manager. Plus, with online applications, you can quickly screen prospective tenants – for free.

    Learn more

    $3,811/mo

    Rent Zestimate®

    Refinance and save

    $4,895/mo

    Est. payment

    Refinancing to a lower rate could help reduce your monthly payments and save thousands over the life of the loan.

    See today's rates

    $4,895/mo

    Est. payment

    Explore your selling options

    Work with a Zillow partner agent

    Leverage their expertise and Zillow's premium Showcase listings to get your home seen by more buyers.

    Get started

    List with your own agent

    Get your home in front of millions of buyers by listing it on Zillow.

    Learn how to do it

    Sell it yourself

    Take full control of how buyers see your home on Zillow by listing For Sale by Owner (FSBO).

    List your home

    What's special

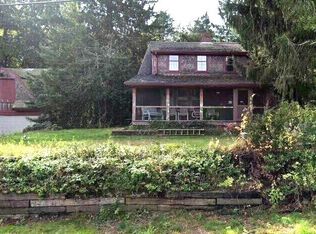
    Heads up, Boaters!! Stroll around the corner to the town boat launch & moorings with immediate access to the beauty & marine recreation of Kingston, Duxbury, & Plymouth Bays! The property youve been waiting for in the coveted, Ah-de-Nah community of Kingston, this lovingly cared for Cape Codder welcomes you with the abundant warmth of craftsman paneling, hardwood floors, light-filled rooms, a sensational backyard with old cedar trees as well as a generous-sized shed/workshop with electricity. There's room to privately store your boat in the backyard that also invites quick access to the river or Bay Farm conservation area offering acres of beautiful open space, walking trails, & coastal views. There are 3 generous bedrooms, plenty of closet space including a cedar closet, built-ins, an enclosed 3 season porch, fireplace, & 2 bathrooms. Recent improvements include Harvey windows, a newer roof, & a brand new gutter system.roof, and a brand new gutter system. Close to highway & train!

    This property is off market, which means it's not currently listed for sale or rent on Zillow. This may be different from what's available on other websites or public sources.

    Facts & features

    Interior

    Bedrooms & bathrooms
    • Bedrooms: 3
    • Bathrooms: 2
    • Full bathrooms: 2
    Heating
    • Other, Oil
    Cooling
    • None
    Features
    • Security System, Whole House Fan
    • Basement: Unfinished
    • Has fireplace: Yes
    Interior area
    • Total interior livable area: 1,805 sqft

    Property

    Parking
    • Parking features: Garage - Attached
    Features
    • Exterior features: Wood
    Lot
    • Size: 0.68 Acres
    Details
    • Parcel number: KINGM0038B0013

    Construction

    Type & style
    • Home type: SingleFamily
    Materials
    • Roof: Asphalt
    Condition
    • Year built: 1955

    Community & neighborhood

    Location
    • Region: Kingston

    Other

    Other facts
    • Amenities: Highway Access, Marina, T-Station, Walk/Jog Trails, Conservation Area
    • Beachfront Flag: Yes
    • Construction: Frame
    • Flooring: Wood, Tile, Wall To Wall Carpet, Vinyl
    • Master Bath: Yes
    • Roof Material: Asphalt/Fiberglass Shingles
    • Utility Connections: For Electric Range
    • Beach Description: Walk To, Harbor, River
    • Exterior: Wood
    • Electric Feature: 60 Amps/Less
    • Appliances: Range, Dishwasher
    • Bed2 Level: Second Floor
    • Bth1 Dscrp: Bathroom - Full, Bathroom - Tiled With Tub & Shower
    • Bth1 Level: First Floor
    • Heating: Hot Water Baseboard, Oil, Hot Water Radiators
    • Kit Dscrp: Flooring - Vinyl, Window(s) - Picture, Dining Area, Exterior Access
    • Kit Level: First Floor
    • Mbr Level: Second Floor
    • Style: Cape
    • Garage Parking: Attached
    • Bed3 Dscrp: Flooring - Wood
    • Bed3 Level: First Floor
    • Din Dscrp: Flooring - Wood
    • Din Level: First Floor
    • Mbr Dscrp: Flooring - Wall To Wall Carpet, Bathroom - 3/4
    • Interior Features: Security System, Whole House Fan
    • Bth2 Level: Second Floor
    • Bth2 Dscrp: Bathroom - With Tub
    • Fam Level: First Floor
    • Fam Dscrp: Ceiling Fan(s), Closet, Window(s) - Picture, Flooring - Wood
    • Bed2 Dscrp: Flooring - Wood
    • Basement Feature: Full, Interior Access, Concrete Floor, Unfinished Basement
    • Lead Paint: Unknown
    • Exterior Features: Gutters, Stone Wall, Storage Shed
    • Liv Dscrp: Fireplace, Flooring - Wood, Window(s) - Picture
    • Liv Level: First Floor
    • Lot Description: Wooded
    • Sf Type: Detached
    • Laundry Level: Basement
    • Foundation: Concrete Block

    Price history

    DateEventPrice
    11/28/2017Sold$450,000-2.2%$249/sqft
    Source: Public Record Report a problem
    11/7/2017Pending sale$459,900$255/sqft
    Source: William Raveis Real Estate #72202439 Report a problem
    10/2/2017Listed for sale$459,900$255/sqft
    Source: William Raveis Real Estate #72202439 Report a problem
    9/21/2017Pending sale$459,900$255/sqft
    Source: William Raveis Real Estate #72202439 Report a problem
    9/6/2017Price change$459,900-4.2%$255/sqft
    Source: William Raveis Real Estate #72202439 Report a problem
    8/14/2017Price change$479,900-5.9%$266/sqft
    Source: William Raveis Real Estate #72202439 Report a problem
    7/23/2017Listed for sale$510,000$283/sqft
    Source: William Raveis R.E. & Home Services #72202439 Report a problem

    Public tax history

    YearProperty taxesTax assessment
    2025$6,525 +3.7%$503,100 +1.6%
    2024$6,291 +2.7%$495,000 +7.9%
    2023$6,127 -4%$458,600 +4.8%
    2022$6,380 -2%$437,600 +8%
    2021$6,512 +1.5%$405,000 +2.7%
    2020$6,418 +0.7%$394,200 +1.8%
    2019$6,373 +5.7%$387,200 +5.6%
    2018$6,032 +11%$366,700 +11.3%
    2017$5,435 +5.9%$329,400 +13%
    2016$5,132 +4.6%$291,400 +0.6%
    2015$4,906 +1.2%$289,600 -0.3%
    2014$4,846 -3.8%$290,500 -5.3%
    2013$5,035 +6.6%$306,800 -0.5%
    2012$4,725 +1.4%$308,200 -3.1%
    2011$4,659 +4.1%$318,000 -3.8%
    2010$4,475 -0.2%$330,500 -7.8%
    2009$4,483 +2.2%$358,600 -2.9%
    2008$4,388 +10.1%$369,400 -4.5%
    2007$3,987 -0.6%$386,700 -1.4%
    2006$4,013 +6.9%$392,300 +17.7%
    2005$3,755 +6.6%$333,200 +3.6%
    2004$3,522 +14.9%$321,600 +50.1%
    2003$3,064 +4.9%$214,300 +1%
    2001$2,922 +5.3%$212,200 +29.5%
    1999$2,776 $163,900

    Find assessor info on the county website

    Neighborhood: 02364

    Nearby schools

    GreatSchools rating
    Schools provided by the listing agent
    • High: Silver Lake

    Source: The MLS. This data may not be complete. We recommend contacting the local school district to confirm school assignments for this home.

    Get a cash offer in 3 minutes
    Find out how much your home could sell for in as little as 3 minutes with a no-obligation cash offer.
    Estimated market value
    $778,900
    Get a cash offer in 3 minutes
    Find out how much your home could sell for in as little as 3 minutes with a no-obligation cash offer.
    Estimated market value
    $778,900