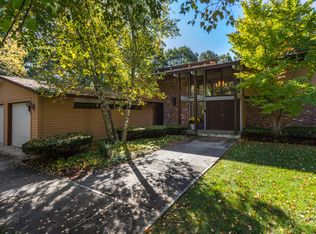
Stunning, distinctive Deck House Contemporary on lushly landscaped lot in the most desirable, park-like Pheasant Brook Estates! With an expansive 0.89 acre of land at cul-de-sac, this private sanctuary exudes exclusivity within the idyllic enclave of Lexington. Enjoy its open floor plan and expansive walls of glass windows that seamlessly blending with the natural surroundings, providing an ideal environment for all ages, both for entertaining and for comfortable family living. A sleek spiral staircase with its architectural elegance reflects the modern living at its finest. Other interior features include updated kitchen with double dishwashers, five bedrooms, four updated full baths, living room, family room, an office, european heating system, sauna, custom made walk in closet, and newer boiler. Located in one of the most desirable neighborhoods, near the town center and easy access to amenities and attractions as well as transportation to Cambridge and Boston.
Sold for $2,215,000
$2,215,000
4 Lothrop Cir, Lexington, MA 02420
5beds
4,019sqft
Single Family Residence
Built in 1985
0.89 Acres Lot
$2,462,600 Zestimate®
$551/sqft
$7,924 Estimated rent
Home value
$2,462,600
$2.29M - $2.66M
$7,924/mo
Zestimate® history
Owner options
List your home for rent
$7,924/mo
Rent Zestimate®
Find your next renter with Zillow Rental Manager. Plus, with online applications, you can quickly screen prospective tenants – for free.
$7,924/mo
Rent Zestimate®
Refinance and save
$13,818/mo
Est. payment
Refinancing to a lower rate could help reduce your monthly payments and save thousands over the life of the loan.
$13,818/mo
Est. payment
Explore your selling options
Work with a Zillow partner agent
Leverage their expertise and Zillow's premium Showcase listings to get your home seen by more buyers.
Get startedList with your own agent
Get your home in front of millions of buyers by listing it on Zillow.
Learn how to do itSell it yourself
Take full control of how buyers see your home on Zillow by listing For Sale by Owner (FSBO).
List your homeWhat's special
Zillow last checked:
Listing updated:
Listed by:
Ruiyang Yang 781-354-6223,
Boston Times Realty 781-354-6223
Bought with:
Alina Wang Team
Coldwell Banker Realty - Lexington
Source: MLS PIN,MLS#: 73235029
Facts & features
Interior
Bedrooms & bathrooms
- Bedrooms: 5
- Bathrooms: 4
- Full bathrooms: 4
- Main level bathrooms: 2
Primary bedroom
- Features: Bathroom - Full, Bathroom - Double Vanity/Sink, Skylight, Beamed Ceilings, Walk-In Closet(s), Closet/Cabinets - Custom Built, Flooring - Hardwood, Balcony - Exterior, Remodeled, Slider, Beadboard
- Level: Second
Bedroom 2
- Features: Skylight, Beamed Ceilings, Closet, Flooring - Hardwood, Balcony - Interior, Beadboard
- Level: Second
Bedroom 3
- Features: Skylight, Beamed Ceilings, Closet, Flooring - Hardwood, Balcony - Exterior, Beadboard
- Level: Second
Bedroom 4
- Features: Beamed Ceilings, Closet, Flooring - Hardwood, Beadboard
- Level: First
Bedroom 5
- Features: Bathroom - Full, Beamed Ceilings, Closet, Beadboard
- Level: First
Primary bathroom
- Features: Yes
Bathroom 1
- Features: Bathroom - Full, Bathroom - With Shower Stall, Flooring - Stone/Ceramic Tile, Countertops - Stone/Granite/Solid, Countertops - Upgraded, Remodeled
- Level: Main,First
Bathroom 2
- Features: Bathroom - Full, Bathroom - With Shower Stall, Countertops - Stone/Granite/Solid, Countertops - Upgraded, Remodeled
- Level: Main,First
Bathroom 3
- Features: Bathroom - Full, Bathroom - Double Vanity/Sink, Skylight, Closet - Linen, Flooring - Stone/Ceramic Tile, Countertops - Stone/Granite/Solid, Countertops - Upgraded, Jacuzzi / Whirlpool Soaking Tub, Remodeled, Steam / Sauna
- Level: Second
Dining room
- Features: Beamed Ceilings, Flooring - Stone/Ceramic Tile, Open Floorplan, Lighting - Pendant, Beadboard
- Level: Main,First
Family room
- Features: Beamed Ceilings, Flooring - Hardwood, Beadboard
- Level: Main,First
Kitchen
- Features: Beamed Ceilings, Flooring - Stone/Ceramic Tile, Dining Area, Countertops - Stone/Granite/Solid, Countertops - Upgraded, Kitchen Island, Breakfast Bar / Nook, Cabinets - Upgraded, Open Floorplan, Remodeled, Second Dishwasher, Stainless Steel Appliances, Lighting - Pendant, Beadboard
- Level: Main,First
Living room
- Features: Beamed Ceilings, Flooring - Hardwood, Window(s) - Picture, Lighting - Overhead, Beadboard
- Level: Main
Office
- Features: Bathroom - Full, Ceiling - Beamed, Flooring - Hardwood, Beadboard
- Level: First
Heating
- Central, Hot Water, Radiant, Oil, Fireplace
Cooling
- Other
Appliances
- Included: Water Heater, Range, Oven, Dishwasher, Disposal, Microwave, Refrigerator, Washer, Dryer, Range Hood
- Laundry: Electric Dryer Hookup, Washer Hookup, First Floor
Features
- Bathroom - Full, Bathroom - Double Vanity/Sink, Bathroom - With Shower Stall, Closet - Linen, Countertops - Stone/Granite/Solid, Countertops - Upgraded, Beamed Ceilings, Beadboard, Balcony - Interior, Bathroom, Office, Internet Available - Broadband, Internet Available - Unknown
- Flooring: Hardwood, Stone / Slate, Flooring - Stone/Ceramic Tile, Flooring - Hardwood
- Doors: Insulated Doors
- Windows: Insulated Windows, Screens
- Has basement: No
- Number of fireplaces: 1
Interior area
- Total structure area: 4,019
- Total interior livable area: 4,019 sqft
Property
Parking
- Total spaces: 10
- Parking features: Attached, Garage Door Opener, Paved Drive, Off Street, Paved
- Attached garage spaces: 2
- Uncovered spaces: 8
Features
- Patio & porch: Patio
- Exterior features: Patio, Balcony, Greenhouse, Professional Landscaping, Sprinkler System, Decorative Lighting, Screens
Lot
- Size: 0.89 Acres
- Features: Cul-De-Sac, Wooded, Gentle Sloping
Details
- Additional structures: Greenhouse
- Parcel number: M:0038 L:000111,551557
- Zoning: RO
Construction
Type & style
- Home type: SingleFamily
- Architectural style: Contemporary
- Property subtype: Single Family Residence
Materials
- Post & Beam
- Foundation: Concrete Perimeter, Slab
- Roof: Shingle
Condition
- Updated/Remodeled
- Year built: 1985
Utilities & green energy
- Electric: 200+ Amp Service
- Sewer: Public Sewer
- Water: Public
- Utilities for property: for Electric Range, for Electric Oven, for Electric Dryer, Washer Hookup
Community & neighborhood
Community
- Community features: Public Transportation, Shopping, Pool, Tennis Court(s), Park, Walk/Jog Trails, Golf, Medical Facility, Bike Path, Conservation Area, Highway Access, House of Worship, Private School, Public School
Location
- Region: Lexington
- Subdivision: Pheasant Brook Estates
Other
Other facts
- Road surface type: Paved
Price history
| Date | Event | Price |
|---|---|---|
| 6/5/2024 | Sold | $2,215,000-3.7%$551/sqft |
Source: MLS PIN #73235029 Report a problem | ||
| 5/8/2024 | Listed for sale | $2,299,000+58.6%$572/sqft |
Source: MLS PIN #73235029 Report a problem | ||
| 4/15/2016 | Sold | $1,450,000+13.9%$361/sqft |
Source: Public Record Report a problem | ||
| 12/18/2003 | Sold | $1,273,500+80.2%$317/sqft |
Source: Public Record Report a problem | ||
| 11/29/1993 | Sold | $706,700$176/sqft |
Source: Public Record Report a problem | ||
Public tax history
| Year | Property taxes | Tax assessment |
|---|---|---|
| 2025 | $27,175 +11.3% | $2,222,000 +11.5% |
| 2024 | $24,414 +5% | $1,993,000 +11.5% |
| 2023 | $23,244 +9.5% | $1,788,000 +16.3% |
| 2022 | $21,224 -4.3% | $1,538,000 -0.2% |
| 2021 | $22,175 +0.3% | $1,541,000 -2.1% |
| 2020 | $22,115 +3.8% | $1,574,000 +4.3% |
| 2019 | $21,307 +3.8% | $1,509,000 +5.1% |
| 2018 | $20,535 +6.4% | $1,436,000 +7.8% |
| 2017 | $19,301 +1.5% | $1,332,000 +2.3% |
| 2016 | $19,009 +3.7% | $1,302,000 +5.5% |
| 2015 | $18,337 +0.9% | $1,234,000 +5.3% |
| 2014 | $18,178 +5.2% | $1,172,000 +3.1% |
| 2013 | $17,282 +4.8% | $1,137,000 +3.2% |
| 2012 | $16,497 -0.1% | $1,102,000 -3.9% |
| 2011 | $16,517 +13.6% | $1,147,000 +9.3% |
| 2010 | $14,539 +4.3% | $1,049,000 -2.4% |
| 2009 | $13,943 +2.5% | $1,075,000 -1.1% |
| 2008 | $13,609 -7.8% | $1,087,000 -16.4% |
| 2007 | $14,753 +0.4% | $1,301,000 -1.6% |
| 2006 | $14,687 +6.3% | $1,322,000 +8.4% |
| 2005 | $13,823 +13% | $1,219,000 +4.4% |
| 2004 | $12,229 +11.9% | $1,168,000 +17% |
| 2003 | $10,928 +3.3% | $998,000 +6.4% |
| 2002 | $10,581 +8.6% | $938,000 +18% |
| 2000 | $9,739 -0.1% | $795,000 +4.3% |
| 1999 | $9,746 | $762,000 |
Find assessor info on the county website
Neighborhood: 02420
Nearby schools
GreatSchools rating
- 9/10Harrington Elementary SchoolGrades: K-5Distance: 0.5 mi
- 9/10Jonas Clarke Middle SchoolGrades: 6-8Distance: 1.4 mi
- 10/10Lexington High SchoolGrades: 9-12Distance: 1.3 mi
Get a cash offer in 3 minutes
Find out how much your home could sell for in as little as 3 minutes with a no-obligation cash offer.
Estimated market value
$2,462,600
Get a cash offer in 3 minutes
Find out how much your home could sell for in as little as 3 minutes with a no-obligation cash offer.
Estimated market value
$2,462,600
- Massachusetts
- Middlesex County
- Lexington
- 02420
- 4 Lothrop Cir
Nearby cities
Nearby zip codes
Other Lexington Topics
