This immaculate home has been lovingly cared for by the same family for 33 years. Set on an expansive 1.3 acre lot and cul-de-sac, you will fall in love with this location! Owners have done all the heavy lifting as far as interior updates! The custom eat-in kitchen was beautifully renovated by a well-known design center in the area & it shows. Huge island w/ farmer's sink and quartz countertop; stainless appliances and hardwood floors. Super comfy family room has a fireplace w/ gas insert and is the perfect place to curl up & watch a movie or read a book. The 4 season "brady" room is made of all glass and is such a great flex space to have game night, relax with your morning coffee or even create an office space! Living room and dining rooms both have hardwoods and can easily be converted to other spaces-depending on your needs. Primary bedroom has a lovely updated ensuite bath and walk-in closet. 3 more bedrooms and a gorgeous full bath round out the second level. Must see!
Sold for $777,000
$777,000
4 Lottie Dr, Grafton, MA 01519
4beds
2,200sqft
Single Family Residence
Built in 1990
1.33 Acres Lot
$876,400 Zestimate®
$353/sqft
$3,898 Estimated rent
Home value
$876,400
$833,000 - $920,000
$3,898/mo
Zestimate® history
Owner options
List your home for rent
$3,898/mo
Rent Zestimate®
Find your next renter with Zillow Rental Manager. Plus, with online applications, you can quickly screen prospective tenants – for free.
$3,898/mo
Rent Zestimate®
Refinance and save
$5,012/mo
Est. payment
Refinancing to a lower rate could help reduce your monthly payments and save thousands over the life of the loan.
$5,012/mo
Est. payment
Explore your selling options
Work with a Zillow partner agent
Leverage their expertise and Zillow's premium Showcase listings to get your home seen by more buyers.
Get startedList with your own agent
Get your home in front of millions of buyers by listing it on Zillow.
Learn how to do itSell it yourself
Take full control of how buyers see your home on Zillow by listing For Sale by Owner (FSBO).
List your homeWhat's special
Updated ensuite bathCustom eat-in kitchenQuartz countertopHardwood floorsHuge islandWalk-in closet
Zillow last checked:
Listing updated:
Listed by:
Melissa Ellison 508-380-6971,
Mathieu Newton Sotheby's International Realty 508-366-9608
Bought with:
Stacie Gallucci
Redfin Corp.
Source: MLS PIN,MLS#: 73194434
Facts & features
Interior
Bedrooms & bathrooms
- Bedrooms: 4
- Bathrooms: 3
- Full bathrooms: 2
- 1/2 bathrooms: 1
Primary bedroom
- Features: Bathroom - Full, Walk-In Closet(s), Flooring - Hardwood
- Level: Second
- Area: 176
- Dimensions: 16 x 11
Bedroom 2
- Features: Closet, Flooring - Hardwood
- Level: Second
- Area: 144
- Dimensions: 12 x 12
Bedroom 3
- Features: Closet, Flooring - Hardwood
- Level: Second
- Area: 100
- Dimensions: 10 x 10
Bedroom 4
- Features: Closet, Flooring - Hardwood
- Level: Second
- Area: 100
- Dimensions: 10 x 10
Primary bathroom
- Features: Yes
Bathroom 1
- Features: Bathroom - Half
- Level: First
Bathroom 2
- Features: Bathroom - Full, Bathroom - With Shower Stall, Countertops - Stone/Granite/Solid, Remodeled
- Level: Second
Bathroom 3
- Features: Bathroom - Full, Bathroom - With Shower Stall, Remodeled
- Level: Second
Dining room
- Features: Flooring - Hardwood
- Level: First
- Area: 121
- Dimensions: 11 x 11
Family room
- Features: Flooring - Wall to Wall Carpet
- Level: First
- Area: 216
- Dimensions: 18 x 12
Kitchen
- Features: Closet/Cabinets - Custom Built, Flooring - Hardwood, Dining Area, Pantry, Countertops - Stone/Granite/Solid, Kitchen Island, Cabinets - Upgraded, Remodeled, Stainless Steel Appliances
- Level: First
- Area: 273
- Dimensions: 21 x 13
Living room
- Features: Flooring - Hardwood, French Doors
- Level: First
- Area: 180
- Dimensions: 15 x 12
Heating
- Baseboard, Natural Gas, Ductless
Cooling
- 3 or More, Ductless
Appliances
- Included: Range, Dishwasher, Microwave, Refrigerator
- Laundry: First Floor
Features
- Ceiling Fan(s), Sun Room, Central Vacuum
- Flooring: Tile, Carpet, Laminate, Hardwood
- Doors: French Doors
- Basement: Full,Concrete
- Number of fireplaces: 1
- Fireplace features: Family Room
Interior area
- Total structure area: 2,200
- Total interior livable area: 2,200 sqft
Property
Parking
- Total spaces: 8
- Parking features: Attached, Paved Drive, Off Street, Paved
- Attached garage spaces: 2
- Uncovered spaces: 6
Features
- Patio & porch: Deck
- Exterior features: Deck, Rain Gutters, Professional Landscaping, Sprinkler System, Fenced Yard
- Fencing: Fenced
Lot
- Size: 1.33 Acres
- Features: Easements
Details
- Parcel number: M:0088 B:0000 L:0106.0,1527322
- Zoning: R4
Construction
Type & style
- Home type: SingleFamily
- Architectural style: Colonial
- Property subtype: Single Family Residence
Materials
- Frame
- Foundation: Concrete Perimeter
- Roof: Shingle
Condition
- Year built: 1990
Utilities & green energy
- Sewer: Private Sewer
- Water: Private
Community & HOA
Community
- Features: Public Transportation, Shopping, Park, Walk/Jog Trails, Golf, Highway Access, House of Worship, Private School, Public School, T-Station
HOA
- Has HOA: No
Location
- Region: Grafton
Financial & listing details
- Price per square foot: $353/sqft
- Tax assessed value: $591,500
- Annual tax amount: $9,292
- Date on market: 1/20/2026
- Exclusions: Washer And Dryer
Price history
| Date | Event | Price |
|---|---|---|
| 2/28/2024 | Sold | $777,000+3.6%$353/sqft |
Source: MLS PIN #73194434 Report a problem | ||
| 1/17/2024 | Listed for sale | $750,000+83%$341/sqft |
Source: MLS PIN #73194434 Report a problem | ||
| 4/16/2012 | Listing removed | $409,900$186/sqft |
Source: Keller Williams #71336883 Report a problem | ||
| 3/6/2012 | Price change | $409,900-4.7%$186/sqft |
Source: Tebo Properties East DBA Keller Williams #71336883 Report a problem | ||
| 2/10/2012 | Listed for sale | $429,900$195/sqft |
Source: Keller Williams Realty Greater Worcester #71336883 Report a problem | ||
Public tax history
| Year | Property taxes | Tax assessment |
|---|---|---|
| 2025 | $10,035 +0.4% | $719,900 +3% |
| 2024 | $9,997 +7.6% | $698,600 +18.1% |
| 2023 | $9,292 +7.7% | $591,500 +15.7% |
| 2022 | $8,631 +0.9% | $511,300 +2.7% |
| 2021 | $8,554 +4.8% | $497,900 +0.7% |
| 2020 | $8,161 +5.3% | $494,600 +6.4% |
| 2019 | $7,747 +7.3% | $465,000 +6.8% |
| 2018 | $7,220 +3.7% | $435,200 +2.5% |
| 2017 | $6,962 +4.9% | $424,500 +7.1% |
| 2016 | $6,636 +0.9% | $396,200 -0.7% |
| 2015 | $6,580 +9.4% | $398,800 +1.1% |
| 2014 | $6,017 -11.9% | $394,300 -10.2% |
| 2013 | $6,828 +11.7% | $439,100 +1.5% |
| 2012 | $6,114 +7% | $432,700 +3.2% |
| 2011 | $5,716 -7.2% | $419,400 -15.3% |
| 2010 | $6,157 +12.9% | $495,300 -1.7% |
| 2009 | $5,455 +1.1% | $503,700 -6.2% |
| 2008 | $5,395 +4.7% | $536,800 -0.6% |
| 2007 | $5,154 +4.4% | $540,300 +10.3% |
| 2006 | $4,939 +12.1% | $490,000 +15.5% |
| 2005 | $4,406 -3.9% | $424,100 |
| 2004 | $4,585 +3.4% | $424,100 +43.5% |
| 2003 | $4,434 +8.2% | $295,600 |
| 2001 | $4,097 +10.5% | $295,600 +23.8% |
| 1999 | $3,707 | $238,700 |
Find assessor info on the county website
Neighborhood: 01519
Nearby homes
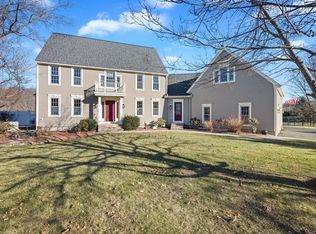
- $835,0004 bd4 ba4.1k sqft6 Lottie Dr, Grafton, MA 01519Sold
- $805,5003 bd2 ba1.9k sqft2 Lottie Dr, Grafton, MA 01519Off Market
- $829,7004 bd4 ba2.3k sqft1 Lottie Dr, Grafton, MA 01519Off Market
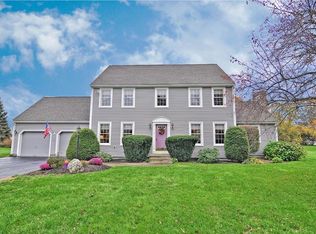
- $1,073,5004 bd4 ba3.3k sqft5 Lottie Dr, Grafton, MA 01519Off Market
- $675,0003 bd3 ba2.2k sqft109 Fitzpatrick Rd, Grafton, MA 01519Sold
- $894,9004 bd2 ba2.3k sqft3 Lottie Dr, Grafton, MA 01519Off Market
- $715,6003 bd3 ba1.8k sqft141 Millbury St, Grafton, MA 01519Off Market
- $546,5005 bd3 ba1.7k sqft143 Millbury St, Grafton, MA 01519Off Market
Nearby schools
GreatSchools rating
- 7/10Grafton Elementary SchoolGrades: 2-6Distance: 0.5 mi
- 8/10Grafton Middle SchoolGrades: 7-8Distance: 1.7 mi
- 7/10Grafton High SchoolGrades: 9-12Distance: 1.6 mi
Schools provided by the listing agent
- Elementary: Millbury Street
- Middle: Grafton
- High: Grafton High
Source: MLS PIN. This data may not be complete. We recommend contacting the local school district to confirm school assignments for this home.
Get a cash offer in 3 minutes
Find out how much your home could sell for in as little as 3 minutes with a no-obligation cash offer.
Estimated market value
$876,400
Get a cash offer in 3 minutes
Find out how much your home could sell for in as little as 3 minutes with a no-obligation cash offer.
Estimated market value
$876,400
- Massachusetts
- Worcester County
- Grafton
- 01519
- 4 Lottie Dr
Nearby cities
Nearby zip codes
Other Grafton Topics
