Skip main navigation
Sold for $267,500
  • $267,500

    4 Lou Anne Ln, Delmont, PA 15626

    4beds
    1,332sqft
    Single Family Residence
    Built in 1977
    6,534 Square Feet Lot
    $271,400 Zestimate®
    $201/sqft
    $2,065 Estimated rent

    Home value

    $271,400

    $247,000 - $299,000

    $2,065/mo

    Zestimate® history
    Loading
    Loading...

    Owner options

    List your home for rent

    $2,065/mo

    Rent Zestimate®

    Find your next renter with Zillow Rental Manager. Plus, with online applications, you can quickly screen prospective tenants – for free.

    Learn more

    $2,065/mo

    Rent Zestimate®

    Refinance and save

    $1,698/mo

    Est. payment

    Refinancing to a lower rate could help reduce your monthly payments and save thousands over the life of the loan.

    See today's rates

    $1,698/mo

    Est. payment

    Explore your selling options

    Work with a Zillow partner agent

    Leverage their expertise and Zillow's premium Showcase listings to get your home seen by more buyers.

    Get started

    List with your own agent

    Get your home in front of millions of buyers by listing it on Zillow.

    Learn how to do it

    Sell it yourself

    Take full control of how buyers see your home on Zillow by listing For Sale by Owner (FSBO).

    List your home

    What's special

    Elegant granite countertopsNew stainless steel appliancesThree generously sized bedrooms
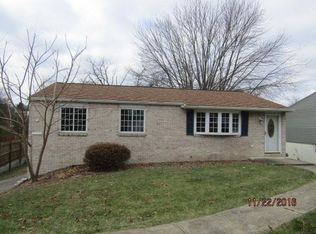
    Welcome to this beautifully renovated 4-bedroom home offering the perfect blend of style, comfort, and functionality. Fully updated from top to bottom, this move-in ready property has been thoughtfully redesigned with modern finishes and quality craftsmanship throughout. Located in Delmont and within the highly regarded Franklin Regional School District, this home offers both convenience and an excellent community setting. Step inside to a spacious, light-filled living room that flows seamlessly into a separate family room—ideal for entertaining or relaxing with loved ones. There is a versatile bonus room that provides endless possibilities and can easily serve as a home office, nursery, craft room, or playroom. The stunning kitchen features brand-new cabinetry, elegant granite countertops, and new stainless steel appliances. Just off the kitchen, you'll find a dedicated dining area perfect for everyday meals or hosting small gatherings. This home offers three generously sized bedrooms, including a primary suite with its own private powder room. In addition, there is a full bathroom and a conveniently located powder room for guests. Outside, enjoy a large fenced yard—perfect for pets, gardening, or outdoor entertaining—along with a brand-new wooden deck that’s ideal for summer barbecues, morning coffee, or relaxing evenings outdoors. The attached two-car garage provides convenience and additional storage space. A separate laundry area in the basement adds even more functionality to this thoughtfully designed home. With its complete renovation, spacious layout, desirable location, and flexible living areas, this home is ready to welcome its new owners. Don’t miss your opportunity to make it yours!

    Zillow last checked:

    Listing updated:

    Listed by:

    Jacob Milliron 412-367-0100,

    YOUR TOWN REALTY LLC

    Bought with:

    Emily Reitz, RS376078

    LOYALHANNA REALTY, LLC

    Source: WPMLS,MLS#: 1733189MLS LogoOriginating MLS: West Penn Multi-List

    Facts & features

    Interior

    Bedrooms & bathrooms
    • Bedrooms: 4
    • Bathrooms: 3
    • Full bathrooms: 1
    • 1/2 bathrooms: 2
    Primary bedroom
    • Level: Upper
    • Dimensions: 15x12
    Bedroom 2
    • Level: Upper
    • Dimensions: 15x11
    Bedroom 3
    • Level: Upper
    • Dimensions: 15x10
    Bedroom 4
    • Level: Upper
    • Dimensions: 19x9
    Family room
    • Level: Main
    • Dimensions: 15x14
    Kitchen
    • Level: Main
    • Dimensions: 20x12
    Living room
    • Level: Main
    • Dimensions: 18x12
    Heating
    • Forced Air, Gas
    Cooling
    • Central Air
    Appliances
    • Included: Some Gas Appliances, Dishwasher, Disposal, Microwave, Refrigerator, Stove
    Features
    • Flooring: Other
    • Windows: Multi Pane
    • Basement: Full,Walk-Out Access
    • Has fireplace: No
    Interior area
    • Total structure area: 1,332
    • Total interior livable area: 1,332 sqft

    Property

    Parking
    • Total spaces: 2
    • Parking features: Built In, Garage Door Opener
    • Has attached garage: Yes
    Features
    • Levels: Two
    • Stories: 2
    • Pool features: None
    Lot
    • Size: 6,534 Square Feet
    • Dimensions: 56.585 x 119.6 IR

    Construction

    Type & style
    • Home type: SingleFamily
    • Architectural style: Colonial,Two Story
    • Property subtype: Single Family Residence
    Materials
    • Frame
    • Roof: Asphalt
    Condition
    • Resale
    • Year built: 1977

    Utilities & green energy

    • Sewer: Public Sewer
    • Water: Public

    Community & HOA

    Community
    • Features: Public Transportation
    Location
    • Region: Delmont

    Financial & listing details

    • Price per square foot: $201/sqft
    • Tax assessed value: $28,630
    • Annual tax amount: $4,705
    • Date on market: 12/10/2025

    Price history

    DateEventPrice
    3/20/2026Sold$267,500-4.5%$201/sqft
    Source: WPMLS #1733189 Report a problem
    2/20/2026Contingent$280,000$210/sqft
    Source: WPMLS #1733189 Report a problem
    2/14/2026Price change$280,000-3.3%$210/sqft
    Source: WPMLS #1733189 Report a problem
    2/9/2026Price change$289,500-1.8%$217/sqft
    Source: WPMLS #1733189 Report a problem
    1/24/2026Price change$294,900-1.7%$221/sqft
    Source: WPMLS #1733189 Report a problem
    12/10/2025Price change$299,900-1.7%$225/sqft
    Source: WPMLS #1733189 Report a problem
    12/1/2025Listed for sale$305,000+125.9%$229/sqft
    Source: Owner Report a problem
    8/22/2025Sold$135,000-25%$101/sqft
    Source: WPMLS #1707054 Report a problem
    4/28/2022Listing removed--
    Source: WPMLS #1538633 Report a problem
    4/7/2022Contingent$180,000$135/sqft
    Source: WPMLS #1538633 Report a problem
    4/1/2022Price change$180,000-10%$135/sqft
    Source: WPMLS #1538633 Report a problem
    3/14/2022Listed for sale$199,900$150/sqft
    Source: WPMLS #1538633 Report a problem
    3/7/2022Contingent$199,900$150/sqft
    Source: WPMLS #1538633 Report a problem
    2/17/2022Price change$199,900-4.8%$150/sqft
    Source: WPMLS #1538633 Report a problem
    2/10/2022Listed for sale$210,000+40.9%$158/sqft
    Source: WPMLS #1538633 Report a problem
    8/28/2015Sold$149,000$112/sqft
    Source: WPMLS #1046319 Report a problem

    Public tax history

    Tax history is unavailable.

    Neighborhood: 15626

    Nearby schools

    GreatSchools rating
    Schools provided by the listing agent
    • District: Franklin Regional

    Source: WPMLS. This data may not be complete. We recommend contacting the local school district to confirm school assignments for this home.

    Get pre-qualified for a loan
    At Zillow Home Loans, we can pre-qualify you in as little as 5 minutes with no impact to your credit score.

    An equal housing lender. NMLS #10287.

    Sell for more on Zillow
    Get a Zillow Showcase℠ listing at no additional cost and you could sell for .
    $271,400
    2% more
    +$5,428
    With Zillow Showcase(estimated)
    $276,828