Welcome to ONE FLOOR LIVING at 4 Lower Idlewild Drive in Union Twp. Close to interstates, & shopping, this mid-century ranch has been remodeled (12/2023) & freshly painted throughout & offers 2 beds, 1 bath, with modern amenities, that include a NEWLY SHINGLED roof (04/2024), new waterproof laminate flooring, new plumbing, wiring, and light fixtures. The main bath has been renovated & boasts a new vanity/sink and a new wrap-around shower / tub. The kitchen is a "Chefs Dream" which features new SS appliances, disposal, countertops & backsplash. Situated on a newly landscaped DOUBLE LOT, there is an 18' x 10/ front porch and a spacious garage sporting a new door opener with plenty of lighted workshop area. The high-efficiency gas furnace, central air, and a new hot water tank ensure comfort year-round. The centerpiece of the home is the cozy, family room which includes a new wood-burning stove.
Sold for $162,000
$162,000
4 Lower Idlewild Dr, New Castle, PA 16101
2beds
1,309sqft
Single Family Residence
Built in 1953
0.43 Acres Lot
$177,200 Zestimate®
$124/sqft
$1,063 Estimated rent
Home value
$177,200
$163,000 - $191,000
$1,063/mo
Zestimate® history
Owner options
List your home for rent
$1,063/mo
Rent Zestimate®
Find your next renter with Zillow Rental Manager. Plus, with online applications, you can quickly screen prospective tenants – for free.
$1,063/mo
Rent Zestimate®
Refinance and save
$1,108/mo
Est. payment
Refinancing to a lower rate could help reduce your monthly payments and save thousands over the life of the loan.
$1,108/mo
Est. payment
Explore your selling options
Work with a Zillow partner agent
Leverage their expertise and Zillow's premium Showcase listings to get your home seen by more buyers.
Get startedList with your own agent
Get your home in front of millions of buyers by listing it on Zillow.
Learn how to do itSell it yourself
Take full control of how buyers see your home on Zillow by listing For Sale by Owner (FSBO).
List your homeWhat's special
Zillow last checked:
Listing updated:
Listed by:
Patrick Russell 724-946-2712,
BERKSHIRE HATHAWAY THE PREFERRED REALTY
Bought with:
Tara Smith, RS356823
LPT REALTY, LLC.
Source: WPMLS,MLS#: 1649443 Originating MLS: West Penn Multi-List
Originating MLS: West Penn Multi-ListFacts & features
Interior
Bedrooms & bathrooms
- Bedrooms: 2
- Bathrooms: 1
- Full bathrooms: 1
Primary bedroom
- Level: Main
- Dimensions: 21x12
Bedroom 2
- Level: Main
- Dimensions: 14x9
Family room
- Level: Main
- Dimensions: 22x15
Kitchen
- Level: Main
- Dimensions: 12x12
Living room
- Level: Main
- Dimensions: 19x12
Heating
- Forced Air, Gas
Cooling
- Central Air
Appliances
- Included: Some Electric Appliances, Dishwasher, Disposal, Microwave, Refrigerator, Stove
Features
- Window Treatments
- Flooring: Laminate
- Windows: Window Treatments
- Has basement: No
- Number of fireplaces: 1
- Fireplace features: Wood Burning
Interior area
- Total structure area: 1,309
- Total interior livable area: 1,309 sqft
Property
Parking
- Total spaces: 2
- Parking features: Detached, Garage, Garage Door Opener
- Has garage: Yes
Features
- Levels: One
- Stories: 1
- Pool features: None
Lot
- Size: 0.43 Acres
- Dimensions: 75 x 140 x 85 x 159 x 21 x 141
Details
- Parcel number: 34284100
Construction
Type & style
- Home type: SingleFamily
- Architectural style: Contemporary,Ranch
- Property subtype: Single Family Residence
Materials
- Frame
- Roof: Composition
Condition
- Resale
- Year built: 1953
Utilities & green energy
- Sewer: Public Sewer
- Water: Public
Community & HOA
Community
- Subdivision: Belmar Park
Location
- Region: New Castle
Financial & listing details
- Price per square foot: $124/sqft
- Tax assessed value: $54,100
- Annual tax amount: $1,573
- Date on market: 4/18/2024
Price history
| Date | Event | Price |
|---|---|---|
| 8/30/2024 | Sold | $162,000+165.6%$124/sqft |
Source:  WPMLS #1649443 Report a problem WPMLS #1649443 Report a problem | ||
| 7/29/2024 | Sold | $61,000-61.8%$47/sqft |
Source: Public Record Report a problem | ||
| 7/10/2024 | Contingent | $159,850$122/sqft |
Source: WPMLS #1649443 Report a problem | ||
| 6/26/2024 | Price change | $159,850-3.1%$122/sqft |
Source: WPMLS #1649443 Report a problem | ||
| 5/23/2024 | Price change | $164,900-2.9%$126/sqft |
Source: WPMLS #1649443 Report a problem | ||
| 4/18/2024 | Listed for sale | $169,900$130/sqft |
Source: WPMLS #1649443 Report a problem | ||
| 4/8/2024 | Listing removed | -- |
Source: WPMLS #1641663 Report a problem | ||
| 3/5/2024 | Price change | $169,900-2.9%$130/sqft |
Source: WPMLS #1641663 Report a problem | ||
| 2/20/2024 | Listed for sale | $174,900+186.7%$134/sqft |
Source: WPMLS #1641663 Report a problem | ||
| 6/1/2023 | Sold | $61,000+1.7%$47/sqft |
Source: Public Record Report a problem | ||
| 4/20/2015 | Sold | $60,000-7.7%$46/sqft |
Source: Public Record Report a problem | ||
| 11/30/2014 | Price change | $65,000-7.1%$50/sqft |
Source: Howard Hanna - New Castle #1019608 Report a problem | ||
| 7/24/2014 | Listed for sale | $70,000$53/sqft |
Source: Howard Hanna - New Castle #1019608 Report a problem | ||
Public tax history
| Year | Property taxes | Tax assessment |
|---|---|---|
| 2024 | $1,686 +4% | $54,100 |
| 2023 | $1,620 +8.6% | $54,100 |
| 2022 | $1,491 +231.8% | $54,100 |
| 2021 | $450 -68.4% | $54,100 |
| 2020 | $1,424 | $54,100 |
| 2019 | $1,424 | $54,100 |
| 2018 | $1,424 +165% | $54,100 |
| 2017 | $537 | $54,100 |
| 2016 | $537 | $54,100 |
| 2015 | $537 | $54,100 |
| 2014 | $537 | $54,100 |
| 2013 | $537 | $54,100 |
| 2012 | $537 | $54,100 |
| 2011 | -- | $54,100 |
| 2010 | -- | $54,100 |
| 2007 | -- | $54,100 |
Find assessor info on the county website
Neighborhood: Oakwood
Nearby homes
- $1,300-- bd-- ba-- sqft4 Lower Idlewild Dr, New Castle, PA 16101Off Market
- $121,4003 bd1 ba900 sqft6 Lower Idlewild Dr, New Castle, PA 16101Off Market
- $118,8002 bd1 ba-- sqft5 Lower Idlewild Dr, New Castle, PA 16101Off Market
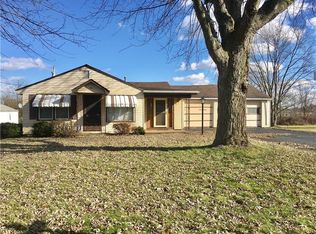
- $147,6003 bd1 ba925 sqft58 Upper Idlewild Dr, New Castle, PA 16101Off Market
- $131,2003 bd1 ba816 sqft8 Lower Idlewild Dr, New Castle, PA 16101Off Market
- $136,7002 bd1 ba900 sqft56 Upper Idlewild Dr, New Castle, PA 16101Off Market
- $--1 bd1 ba-- sqft2202 W State St #100, New Castle, PA 16101Off Market
- $--1 bd1 ba1k sqft2202 W State St #205, New Castle, PA 16101Off Market
Nearby schools
GreatSchools rating
- 6/10Union Memorial El SchoolGrades: PK-5Distance: 0.7 mi
- 5/10Union Area Middle SchoolGrades: 6-8Distance: 0.6 mi
- 7/10Union Area High SchoolGrades: 9-12Distance: 0.6 mi
Schools provided by the listing agent
- District: Union Area LAW
Source: WPMLS. This data may not be complete. We recommend contacting the local school district to confirm school assignments for this home.


Get pre-qualified for a loan
At Zillow Home Loans, we can pre-qualify you in as little as 5 minutes with no impact to your credit score.An equal housing lender. NMLS #10287.
- Pennsylvania
- Lawrence County
- New Castle
- 16101
- Oakwood
- 4 Lower Idlewild Dr
Nearby cities
Nearby neighborhoods
Nearby zip codes
Other New Castle Topics
