Discover your new affordable home or income producing property right outside the village of Malone, NY!
Across from the Salmon River sits tremendous potential with this fantastic 4-5 bedroom, 2 full bath home on a .45 acre lot.
This home offers a large 2-bay garage with enough space for a workshop or storage right as you walk up from the driveway. As you continue up the stairs it opens up into a large living room with several windows to allow for natural light to flood the room. Next to the living room their are two adjacent bedrooms both equip with large closets. Walk out into the seamless flow into the dining room with a centrally located wood stove offering a cozy ambiance in the home. Off the side of the dining room you'll find another
great space to be used as a den or multi-purpose room that offers a sliding glass door out to the back porch down into the back private yard.
Walk back out into the kitchen that overlooks the dining room and a full-sized bathroom situated right behind it, along with a woodshed/storage room off the back of the house.
Make your way up the stairs to the laundry room and full-sized bathroom and two more spacious bedrooms.
Need a large home, garage, outside the village, a backyard and an affordable home in Malone, come check out what's new on the market! Call to schedule your showing today!
Pending
$130,000
4 Lower Park St, Malone, NY 12953
4beds
2,112sqft
Single Family Residence
Built in 1880
0.45 Acres Lot
$125,500 Zestimate®
$62/sqft
$-- HOA
What's special
Back porchPrivate yardDen or multi-purpose roomSpacious bedroomsFull-sized bathroomAdjacent bedroomsLaundry room
- 696 days
- 16
- 0
Zillow last checked:
Listing updated:
Listed by:
Home Roots Realty 518-578-0138,
Alanna Mills
Source: ACVMLS,MLS#: 203404
Facts & features
Interior
Bedrooms & bathrooms
- Bedrooms: 4
- Bathrooms: 2
- Full bathrooms: 2
Primary bedroom
- Level: Third
- Area: 256 Square Feet
- Dimensions: 16 x 16
Bedroom 1
- Level: Second
- Area: 154 Square Feet
- Dimensions: 14 x 11
Bedroom 2
- Level: Second
- Area: 154 Square Feet
- Dimensions: 14 x 11
Bedroom 4
- Level: Third
- Area: 150 Square Feet
- Dimensions: 15 x 10
Primary bathroom
- Level: Third
- Area: 75 Square Feet
- Dimensions: 15 x 5
Bathroom 1
- Level: Second
- Area: 60 Square Feet
- Dimensions: 10 x 6
Den
- Level: Second
- Area: 260 Square Feet
- Dimensions: 20 x 13
Dining room
- Level: Second
- Area: 285 Square Feet
- Dimensions: 19 x 15
Kitchen
- Level: Second
- Area: 140 Square Feet
- Dimensions: 14 x 10
Living room
- Level: Second
- Area: 522 Square Feet
- Dimensions: 29 x 18
Other
- Description: garage
- Level: Lower
- Area: 644 Square Feet
- Dimensions: 28 x 23
Other
- Description: mudroom
- Level: Lower
- Area: 56 Square Feet
- Dimensions: 14 x 4
Heating
- Kerosene, Wood Stove
Cooling
- Ceiling Fan(s)
Appliances
- Included: Dishwasher, Electric Water Heater, Microwave, Propane Cooktop, Refrigerator
- Laundry: In Bathroom, Upper Level, Washer Hookup
Features
- Ceiling Fan(s), Open Floorplan, Storage
- Flooring: Carpet, Ceramic Tile, Combination, Laminate, Linoleum
- Doors: Sliding Doors
- Basement: Dirt Floor
Interior area
- Total structure area: 2,112
- Total interior livable area: 2,112 sqft
- Finished area above ground: 2,112
- Finished area below ground: 0
Property
Parking
- Total spaces: 6
- Parking features: Garage Faces Front, Paved
- Attached garage spaces: 2
- Uncovered spaces: 4
Features
- Levels: Three Or More
- Stories: 2
- Patio & porch: Covered, Rear Porch
- Exterior features: Private Entrance, Private Yard
- Fencing: Back Yard,Fenced,Privacy
- Has view: Yes
- View description: Neighborhood, River
- Has water view: Yes
- Water view: River
Lot
- Size: 0.45 Acres
- Features: Back Yard, Cleared, Few Trees, Rectangular Lot
Details
- Parcel number: 98.245
Construction
Type & style
- Home type: SingleFamily
- Architectural style: Old Style
- Property subtype: Single Family Residence
Materials
- Vinyl Siding
- Foundation: Block, Slab, Stone
- Roof: Asphalt
Condition
- Year built: 1880
Utilities & green energy
- Electric: Circuit Breakers
- Sewer: Septic Tank
- Water: Public
- Utilities for property: Electricity Connected, Sewer Connected, Water Connected
Community & HOA
Community
- Security: Security System
Location
- Region: Malone
Financial & listing details
- Price per square foot: $62/sqft
- Tax assessed value: $55,556
- Annual tax amount: $1,133
- Date on market: 11/1/2024
- Listing agreement: Exclusive Right To Sell
- Lease term: None
- Electric utility on property: Yes
- Road surface type: Paved
Estimated market value
$125,500
$93,000 - $159,000
$1,964/mo
Price history
| Date | Event | Price |
|---|---|---|
| 6/9/2025 | Pending sale | $130,000$62/sqft |
Source:  ACVMLS #203404 Report a problem ACVMLS #203404 Report a problem | ||
| 2/16/2025 | Price change | $130,000+4%$62/sqft |
Source: ACVMLS #203404 Report a problem | ||
| 11/1/2024 | Listed for sale | $125,000+1150%$59/sqft |
Source: ACVMLS #203404 Report a problem | ||
| 3/3/2004 | Sold | $10,000-66.7%$5/sqft |
Source: Public Record Report a problem | ||
| 4/9/2001 | Sold | $30,000$14/sqft |
Source: Public Record Report a problem | ||
Public tax history
| Year | Property taxes | Tax assessment |
|---|---|---|
| 2025 | -- | $30,000 |
| 2024 | -- | $30,000 |
| 2023 | -- | $30,000 |
| 2022 | -- | $30,000 |
| 2021 | -- | $30,000 |
| 2020 | -- | $30,000 |
| 2019 | -- | $30,000 |
| 2018 | -- | $30,000 |
| 2017 | $577 | $30,000 |
| 2016 | -- | $30,000 |
| 2015 | -- | $30,000 |
| 2014 | -- | $30,000 |
| 2013 | -- | $30,000 |
| 2012 | -- | $30,000 |
| 2011 | -- | $30,000 |
| 2010 | -- | $30,000 |
| 2009 | -- | $30,000 |
| 2008 | -- | $30,000 |
| 2007 | -- | $30,000 |
| 2006 | -- | $30,000 |
| 2005 | -- | $30,000 |
| 2004 | -- | $30,000 |
| 2003 | -- | $30,000 |
| 2002 | -- | $30,000 |
| 2001 | -- | $30,000 |
Find assessor info on the county website
Monthly payment
Climate risks
Neighborhood: 12953
Similar homes
- $119,0004 bd1 ba1.3k sqft19 Cedar St, Malone, NY 12953For Sale
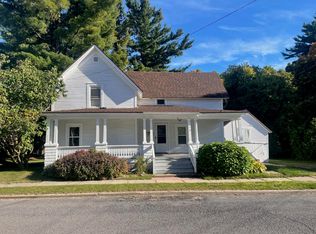 MLS ID #207791, Michael Tumbarello, Listing by: LB House To Home Realty. ACVMLS
 - $137,7004 bd2 ba1.6k sqft72 Webster St, Malone, NY 12953For Sale
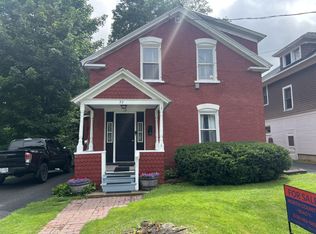 MLS ID #207926, Douglas Clark, Listing by: North Country Realty. ACVMLS
 - $155,0003 bd1 ba2k sqft224 Shears Rd, Malone, NY 12953For Sale
 MLS ID #208355, Ronald Deragon, Listing by: Reliable Realty NNY. ACVMLS
 - $145,0003 bd2 ba1.4k sqft18 Scott Dr, Malone, NY 12953For Sale
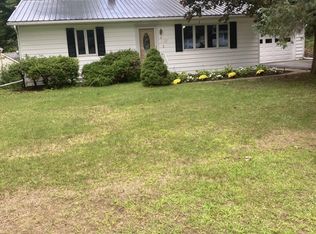 MLS ID #208234, Edward Legacy, Listing by: North Country Realty. ACVMLS
