Skip main navigation
Sold for $910,000
  • $910,000

    4 Lowrys Ln, Bryn Mawr, PA 19010

    3beds
    2,085sqft
    Single Family Residence
    Built in 1949
    5,663 Square Feet Lot
    $908,900 Zestimate®
    $436/sqft
    $3,636 Estimated rent

    Home value

    $908,900

    $818,000 - $1.01M

    $3,636/mo

    Zestimate® history
    Loading
    Loading...

    Owner options

    List your home for rent

    $3,636/mo

    Rent Zestimate®

    Find your next renter with Zillow Rental Manager. Plus, with online applications, you can quickly screen prospective tenants – for free.

    Learn more

    $3,636/mo

    Rent Zestimate®

    Refinance and save

    $6,548/mo

    Est. payment

    Refinancing to a lower rate could help reduce your monthly payments and save thousands over the life of the loan.

    See today's rates

    $6,548/mo

    Est. payment

    Explore your selling options

    Work with a Zillow partner agent

    Leverage their expertise and Zillow's premium Showcase listings to get your home seen by more buyers.

    Get started

    List with your own agent

    Get your home in front of millions of buyers by listing it on Zillow.

    Learn how to do it

    Sell it yourself

    Take full control of how buyers see your home on Zillow by listing For Sale by Owner (FSBO).

    List your home

    What's special

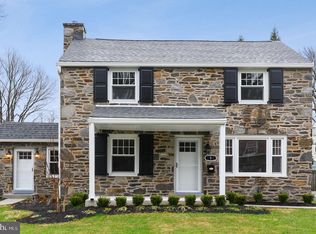
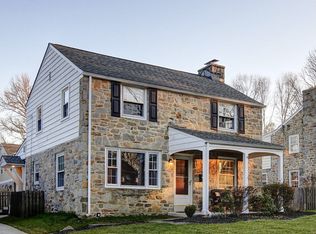
    This beautifully updated colonial home in the sought-after Old Oaks neighborhood perfectly balances classic architectural charm with sleek, modern upgrades. From the moment you step inside, the living room welcomes you with deep window sills, rich wood floors, and a stunning fireplace that serves as the heart of the home. The dining room boasts a large front window with a beautiful view to the front yard creating an airy, sun lit room which has an open flow into the kitchen. Truly a chef’s delight, the kitchen features upgraded countertops, contemporary appliances, and smart storage solutions. The breakfast bar provides a natural spot for morning coffee or a convenient buffet setup while hosting friends. This main level also includes a conveniently located powder room with pedestal sink. The upper level serves as a private retreat with a primary suite that offers a dedicated en suite bathroom with a large shower, while two additional bedrooms share a thoughtfully updated hall bathroom. The newly reimagined lower level has been transformed into a sophisticated retreat, with a thoughtful layout that maximizes every square inch. A dedicated private office provides a quiet, professional environment, while the laundry area blends modern convenience with sleek design. The heart of this level is a sprawling, versatile flex space—perfect for hosting gatherings, setting up a media area or creating a recreation area tailored to your lifestyle. Outside, the rear patio is an ideal spot for dining al fresco or enjoying a quiet afternoon and plenty of mature grass for outside play and privacy. The attached one car garage offers ample extra storage space and is conveniently located near the rear entry door. The location offers unparalleled convenience. You are minutes from the shops and restaurants of Bryn Mawr and Villanova, local parks, and regional rail stations. With easy access to the Blue Route and the airport, this home puts the best of the region right at your doorstep!

    Zillow last checked:

    Listing updated:

    Listed by:

    Alison Holsten 610-608-9515,

    Compass RE,

    Listing Team: The Karen Strid Team

    Bought with:

    Libby Cefaly, RS344269

    BHHS Fox & Roach-Haverford

    Source: Bright MLS,MLS#: PADE2118578MLS Logo

    Facts & features

    Interior

    Bedrooms & bathrooms
    • Bedrooms: 3
    • Bathrooms: 4
    • Full bathrooms: 2
    • 1/2 bathrooms: 2
    • Main level bathrooms: 1
    Basement
    • Area: 0
    Heating
    • Forced Air, Natural Gas
    Cooling
    • Central Air, Electric
    Appliances
    • Included: Microwave, Built-In Range, Dishwasher, Disposal, Dryer, Exhaust Fan, Ice Maker, Refrigerator, Washer, Water Heater, Gas Water Heater
    Features
    • Attic, Bathroom - Tub Shower, Bathroom - Walk-In Shower, Ceiling Fan(s), Combination Kitchen/Dining, Dining Area, Eat-in Kitchen, Recessed Lighting, Store/Office
    • Flooring: Wood
    • Windows: Window Treatments
    • Basement: Drainage System,Finished,Improved,Full,Heated,Interior Entry
    • Number of fireplaces: 1
    Interior area
    • Total structure area: 2,085
    • Total interior livable area: 2,085 sqft
    • Finished area above ground: 2,085
    • Finished area below ground: 0

    Property

    Parking
    • Total spaces: 4
    • Parking features: Storage, Garage Faces Side, Covered, Garage Door Opener, Attached, Driveway, Off Site
    • Attached garage spaces: 1
    • Uncovered spaces: 3
    Accessibility
    • Accessibility features: 2+ Access Exits
    Features
    • Levels: Two
    • Stories: 2
    • Exterior features: Lighting, Rain Gutters, Play Equipment, Sidewalks
    • Pool features: None
    Lot
    • Size: 5,663 Square Feet
    • Dimensions: 60.00 x 120.00
    Details
    • Additional structures: Above Grade, Below Grade
    • Parcel number: 36070482600
    • Zoning: R-10
    • Zoning description: Residential
    • Special conditions: Standard

    Construction

    Type & style
    • Home type: SingleFamily
    • Architectural style: Colonial
    • Property subtype: Single Family Residence
    Materials
    • Stone
    • Foundation: Stone
    Condition
    • New construction: No
    • Year built: 1949

    Utilities & green energy

    • Sewer: Public Sewer
    • Water: Public

    Community & HOA

    Community
    • Subdivision: Old Oaks
    HOA
    • Has HOA: No
    Location
    • Region: Bryn Mawr
    • Municipality: RADNOR TWP

    Financial & listing details

    • Price per square foot: $436/sqft
    • Tax assessed value: $420,660
    • Annual tax amount: $9,723
    • Date on market: 6/28/2026
    • Listing agreement: Exclusive Right To Sell
    • Inclusions: W / D, Refrigerator
    • Exclusions: Girls Room Chandelier, Girls Room Curtain Rods
    • Ownership: Fee Simple

    Price history

    DateEventPrice
    8/7/2026Sold$910,000+2.2%$436/sqft
    Source: Bright MLS #PADE2118578 Report a problem
    7/1/2026Pending sale$890,000$427/sqft
    Source: Bright MLS #PADE2118578 Report a problem
    6/29/2026Listed for sale$890,000+11.5%$427/sqft
    Source: Bright MLS #PADE2118578 Report a problem
    10/23/2025Sold$798,000+0.4%$383/sqft
    Source: Bright MLS #PADE2098830 Report a problem
    9/17/2025Pending sale$795,000$381/sqft
    Source: Bright MLS #PADE2098830 Report a problem
    9/14/2025Contingent$795,000$381/sqft
    Source: Bright MLS #PADE2098830 Report a problem
    9/2/2025Listed for sale$795,000+9.7%$381/sqft
    Source: Bright MLS #PADE2098830 Report a problem
    3/7/2024Sold$725,000+3.7%$348/sqft
    Source: Bright MLS #PADE2059932 Report a problem
    1/22/2024Pending sale$699,000$335/sqft
    Source: Bright MLS #PADE2059932 Report a problem
    1/20/2024Listed for sale$699,000+15.5%$335/sqft
    Source: Bright MLS #PADE2059932 Report a problem
    4/3/2023Listing removed--
    Source: Bright MLS #PADE539958 Report a problem
    5/14/2021Sold$605,000+1%$290/sqft
    Source: Public Record Report a problem
    3/7/2021Pending sale$599,000$287/sqft
    Source: Bright MLS #PADE539958 Report a problem
    2/22/2021Listed for sale$599,000$287/sqft
    Source: Bright MLS #PADE539958 Report a problem
    10/15/2019Listing removed$599,000$287/sqft
    Source: Long & Foster Real Estate, Inc. #PADE497548 Report a problem
    10/14/2019Listing removed$3,250$2/sqft
    Source: Long & Foster Real Estate, Inc. #PADE501208 Report a problem
    9/24/2019Listed for rent$3,250$2/sqft
    Source: Long & Foster Real Estate, Inc. #PADE501208 Report a problem
    9/14/2019Price change$599,000-6.3%$287/sqft
    Source: Long & Foster Real Estate, Inc. #PADE497548 Report a problem
    8/6/2019Listed for sale$639,000+43.6%$306/sqft
    Source: Long & Foster - Wayne/Devon/Herling #PADE497548 Report a problem
    7/1/2016Sold$445,000+1.1%$213/sqft
    Source: Public Record Report a problem
    5/7/2016Listed for sale$439,990+25.7%$211/sqft
    Source: BHHS Fox & Roach #6788015 Report a problem
    10/27/2014Sold$350,000$168/sqft
    Source: Public Record Report a problem
    9/13/2014Listed for sale$350,000$168/sqft
    Source: Berkshire Hathaway HomeServices Fox & Roach, Realtors #6455727 Report a problem

    Public tax history

    YearProperty taxesTax assessment
    2026$9,724 +10.1%$420,660
    2025$8,830 +3.8%$420,660
    2024$8,505 +4.1%$420,660
    2023$8,168 +1.1%$420,660
    2022$8,079 $420,660
    2021$8,079 +744.9%$420,660 +140.2%
    2020$956 -83.8%$175,100
    2019$5,919 +2%$175,100
    2018$5,804 +504%$175,100
    2017$961 $175,100
    2016$961 $175,100
    2015$961 0%$175,100
    2014$961 +2.8%$175,100
    2013$935 +0.8%$175,100
    2012$928 +2.3%$175,100
    2011$907 $175,100
    2010$907 +9.7%$175,100
    2009$827 $175,100
    2008$827 +8.3%$175,100
    2007$764 -2%$175,100
    2006$779 $175,100
    2005$779 $175,100
    2004$779 +8.5%$175,100
    2003$718 +7.9%$175,100
    2002$665 $175,100
    2000$665 $175,100
    Find assessor info on the county website

    Neighborhood: Rosemont

    Nearby schools

    GreatSchools rating
    Schools provided by the listing agent
    • District: Radnor Township

    Source: Bright MLS. This data may not be complete. We recommend contacting the local school district to confirm school assignments for this home.

    Get a cash offer in 3 minutes
    Find out how much your home could sell for in as little as 3 minutes with a no-obligation cash offer.
    Estimated market value
    $908,900
    Get a cash offer in 3 minutes
    Find out how much your home could sell for in as little as 3 minutes with a no-obligation cash offer.
    Estimated market value
    $908,900