Skip main navigation
Active
  • Price cut: $15K (8/12)
    $625,000

    4 Lucina Terrace, Gorham, ME 04038

    3beds
    2,232sqft
    : 
    $4,027/mo
    Get pre-qualified
    Single Family Residence
    Built in 1983
    0.51 Acres Lot
    $615,300 Zestimate®
    $280/sqft
    $-- HOA

    What's special

    Cozy pellet stoveScreened rear porchHardwood floorsQuiet cul-de-sacFreshly painted interior
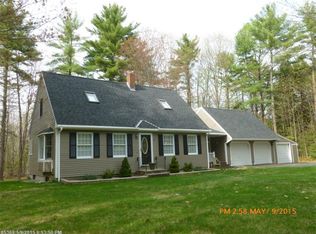
    Enjoy exceptional privacy in one of Gorham's most popular subdivisions! Set near the end of a quiet cul-de-sac, this charming Gambrel offers direct access to an extensive recreational trail network right from the backyard. Inside, the freshly painted interior features a spacious, open-concept kitchen and dining area, along with a welcoming living room highlighted by hardwood floors and a cozy pellet stove. A new Architectural roof was installed in April 2026. The primary suite offers a private bath, while a finished basement office or den provides flexible space for working from home, hobbies or guests. Outdoor living is just as inviting, with a screened rear porch, deck and above-ground pool overlooking the private backyard. An attached garage plus an additional detached garage provide exceptional parking, storage or workshop space. Walk to Gorham Middle School, Gorham High School and just minutes from the University of Southern Maine and downtown Gorham's shops, restaurants and everyday amenities, this home offers a rare combination of neighborhood living, privacy and convenience.
    11 days
    |
    1,189
    |
    61
    |

    Likely to sell faster than

    Zillow last checked:

    Listing updated:

    Listed by:

    Signature Homes Real Estate Group, LLC

    Source: Maine Listings,MLS#: 1675042MLS Logo

      Facts & features

      Interior

      Bedrooms & bathrooms
      • Bedrooms: 3
      • Bathrooms: 3
      • Full bathrooms: 2
      • 1/2 bathrooms: 1
      Primary bedroom
      • Level: Second
      Bedroom 2
      • Level: Second
      Bedroom 3
      • Level: Second
      Bonus room
      • Level: Basement
      Dining room
      • Level: First
      Family room
      • Level: First
      Kitchen
      • Level: First
      Living room
      • Level: First
      Heating
      • Baseboard, Hot Water, Pellet Stove
      Cooling
      • None
      Appliances
      • Included: Dishwasher, Dryer, Microwave, Electric Range, Refrigerator, Washer
      Features
      • Bathtub, Shower, Storage, Primary Bedroom w/Bath
      • Flooring: Tile, Wood
      • Basement: Bulkhead,Interior Entry,Finished,Full,Sump Pump
      • Number of fireplaces: 1
      Interior area
      • Total structure area: 2,232
      • Total interior livable area: 2,232 sqft
      • Finished area above ground: 1,632
      • Finished area below ground: 600

      Property

      Parking
      • Total spaces: 4
      • Parking features: Paved, 5 - 10 Spaces, Garage Door Opener, Detached
      • Attached garage spaces: 4
      Features
      • Patio & porch: Deck, Screened
      • Has private pool: Yes
      • Has view: Yes
      • View description: Trees/Woods
      Lot
      • Size: 0.51 Acres
      • Features: Abuts Conservation, Interior Lot, Near Shopping, Near Town, Neighborhood, Suburban, Cul-De-Sac, Level, Landscaped, Wooded
      Details
      • Additional structures: Outbuilding
      • Parcel number: GRHMM020B005L031
      • Zoning: UR

      Construction

      Type & style
      • Home type: SingleFamily
      • Architectural style: Cape Cod
      • Property subtype: Single Family Residence
      Materials
      • Wood Frame, Wood Siding
      • Foundation: Poured Concrete
      • Roof: Shingle
      Condition
      • Year built: 1983

      Utilities & green energy

      • Electric: Circuit Breakers
      • Sewer: Private Sewer
      • Water: Public

      Community & HOA

      Location
      • Region: Gorham

      Financial & listing details

      • Price per square foot: $280/sqft
      • Tax assessed value: $442,500
      • Annual tax amount: $6,549
      • Date on market: 8/6/2026

        Estimated market value

        $615,300

        $585,000 - $646,000

        $3,558/mo

        Price history

        DateEventPrice
        8/12/2026Price change$625,000-2.3%$280/sqft
        Source: Maine Listings #1675042 Report a problem
        8/6/2026Listed for sale$640,000+143.3%$287/sqft
        Source: Maine Listings #1675042 Report a problem
        6/19/2015Sold$263,000-2.6%$118/sqft
        Source: Maine Listings #1205814 Report a problem
        4/18/2015Pending sale$270,000$121/sqft
        Source: Keller Williams - Greater Portland #1205814 Report a problem
        3/6/2015Listed for sale$270,000$121/sqft
        Source: E to P LLC, dba Keller Williams Realty #1205814 Report a problem

        Public tax history

        YearProperty taxesTax assessment
        2024$6,505 +6.9%$442,500
        2023$6,084 +7%$442,500
        2022$5,686 +11.3%$442,500 +64.6%
        2020$5,109 +0.3%$268,900
        2019$5,096 +4.1%$268,900
        2018$4,894 +6.4%$268,900
        2017$4,598 +0.6%$268,900
        2016$4,571 +4.3%$268,900
        2015$4,383 +11%$268,900 +18.5%
        2014$3,950 +0.6%$227,000
        2013$3,927 +6.1%$227,000
        2012$3,700 $227,000
        2011$3,700 +4%$227,000 +1.4%
        2009$3,558 -0.6%$223,800
        2008$3,581 +6.8%$223,800 +29.5%
        2006$3,352 $172,800
        Find assessor info on the county website

        Monthly payment

        Est. payment

        Payment breakdown

        Explore the cost of this home by adjusting the details. Changes won't be saved.
        All calculations are estimates and provided by Zillow, Inc. for informational purposes only. Actual amounts may vary.
        HOA fees may include property taxes on listings classified as Co-Ops. Contact the listing agent and/or owner for fee details.
        See how much you could borrow to make a competitive offer.

        Climate risks

        Neighborhood: 04038

        Getting around

        18 / 100
        Car-Dependent
        36 / 100
        Somewhat Bikeable

        Nearby schools

        GreatSchools rating

        A local agent can set up tours, give advice and negotiate with sellers.

        Browse local experts

        Similar homes